Skip main navigation
Closed
  • $525,000

    W329S316 Kettle Moraine DRIVE, Delafield, WI 53018

    3beds
    2,464sqft
    Single Family Residence
    Built in 2008
    0.8 Acres Lot
    $606,700 Zestimate®
    $213/sqft
    $3,795 Estimated rent

    Home value

    $606,700

    $576,000 - $637,000

    $3,795/mo

    Zestimate® history
    Loading
    Loading...

    Owner options

    List your home for rent

    $3,795/mo

    Rent Zestimate®

    Find your next renter with Zillow Rental Manager. Plus, with online applications, you can quickly screen prospective tenants – for free.

    Learn more

    $3,795/mo

    Rent Zestimate®

    Refinance and save

    $3,295/mo

    Est. payment

    Refinancing to a lower rate could help reduce your monthly payments and save thousands over the life of the loan.

    See today's rates

    $3,295/mo

    Est. payment

    Explore your selling options

    Work with a Zillow partner agent

    Leverage their expertise and Zillow's premium Showcase listings to get your home seen by more buyers.

    Get started

    List with your own agent

    Get your home in front of millions of buyers by listing it on Zillow.

    Learn how to do it

    Sell it yourself

    Take full control of how buyers see your home on Zillow by listing For Sale by Owner (FSBO).

    List your home

    What's special

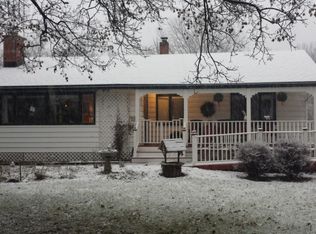
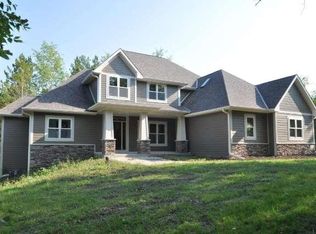
    This highly desirable, thoughtfully designed open floor plan split Ranch in the Town of Delafield, with Kettle Moraine schools, is your Buyer's new dream house! Built in 2008, this inviting 3 bedroom, 2 full bath home features cherry kitchen cabinets, real oak hardwood floors and main floor laundry. The LL has a large rec room along with four egress windows, good storage & a workshop. The LL is also plumbed for an additional bathroom with potential for a media room. Outdoor activity opportunities abound as you will be extremely close to Lapham Peak State Park, Kettle Moraine Forest and the Ice Age Trail! Low Town of Delafield taxes and added benefit, NO HOA or subdivision rules to abide by! Original owners. Easy & quick access to I94 See it Now!

    Zillow last checked:

    Listing updated:

    Listed by:

    Tina Strasser 414-630-3126,

    RE/MAX Forward

    Bought with:

    Kelly M Secord

    Source: WIREX MLS,MLS#: 1886815MLS LogoOriginating MLS: Metro MLS

    Facts & features

    Interior

    Bedrooms & bathrooms
    • Bedrooms: 3
    • Bathrooms: 2
    • Full bathrooms: 2
    • Main level bedrooms: 3
    Primary bedroom
    • Level: Main
    • Area: 210
    • Dimensions: 15 x 14
    Bedroom 2
    • Level: Main
    • Area: 121
    • Dimensions: 11 x 11
    Bedroom 3
    • Level: Main
    • Area: 121
    • Dimensions: 11 x 11
    Bathroom
    • Features: Stubbed For Bathroom on Lower, Tub Only, Master Bedroom Bath: Tub/Shower Combo, Master Bedroom Bath, Shower Over Tub, Shower Stall
    Dining room
    • Level: Main
    • Area: 110
    • Dimensions: 11 x 10
    Kitchen
    • Level: Main
    • Area: 110
    • Dimensions: 11 x 10
    Living room
    • Level: Main
    • Area: 266
    • Dimensions: 14 x 19
    Heating
    • Natural Gas, Forced Air
    Cooling
    • Central Air
    Appliances
    • Included: Dishwasher, Disposal, Dryer, Microwave, Oven, Refrigerator, Washer, Water Softener
    Features
    • High Speed Internet, Cathedral/vaulted ceiling, Walk-In Closet(s)
    • Flooring: Wood or Sim.Wood Floors
    • Basement: Full,Full Size Windows,Other,Partially Finished,Concrete
    Interior area
    • Total structure area: 2,464
    • Total interior livable area: 2,464 sqft
    • Finished area above ground: 1,564
    • Finished area below ground: 900

    Property

    Parking
    • Total spaces: 2
    • Parking features: Garage Door Opener, Attached, 2 Car, 1 Space
    • Attached garage spaces: 2
    Features
    • Levels: One
    • Stories: 1
    • Patio & porch: Deck, Patio
    • Pool features: Above Ground
    Lot
    • Size: 0.80 Acres
    Details
    • Additional structures: Garden Shed
    • Parcel number: DELT0846979
    • Zoning: Residential

    Construction

    Type & style
    • Home type: SingleFamily
    • Architectural style: Ranch
    • Property subtype: Single Family Residence
    Materials
    • Fiber Cement, Aluminum Trim
    Condition
    • 11-20 Years
    • New construction: No
    • Year built: 2008

    Utilities & green energy

    • Sewer: Septic Tank, Mound Septic
    • Water: Well
    • Utilities for property: Cable Available

    Community & neighborhood

    Location
    • Region: Delafield
    • Subdivision: None
    • Municipality: Delafield

    Price history

    DateEventPrice
    10/1/2024Sold$525,000-0.9%$213/sqft
    Source: WIREX MLS #1886815 Report a problem
    8/23/2024Contingent$529,900$215/sqft
    Source: WIREX MLS #1886815 Report a problem
    8/8/2024Listed for sale$529,900+103.9%$215/sqft
    Source: WIREX MLS #1886815 Report a problem
    10/25/2009Listing removed$259,900$105/sqft
    Source: Realty Executives - Integrity #1042459 Report a problem
    7/30/2009Listed for sale$259,900$105/sqft
    Source: Realty Executives - Integrity #1042459 Report a problem

    Public tax history

    Tax history is unavailable.

    Neighborhood: 53018

    Nearby schools

    GreatSchools rating
    Schools provided by the listing agent
    • Elementary: Cushing
    • Middle: Kettle Moraine
    • High: Kettle Moraine
    • District: Kettle Moraine

    Source: WIREX MLS. This data may not be complete. We recommend contacting the local school district to confirm school assignments for this home.

    Get a cash offer in 3 minutes
    Find out how much your home could sell for in as little as 3 minutes with a no-obligation cash offer.
    Estimated market value
    $606,700
    Get a cash offer in 3 minutes
    Find out how much your home could sell for in as little as 3 minutes with a no-obligation cash offer.
    Estimated market value
    $606,700