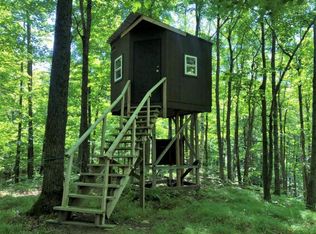
Meticulously maintained Northwoods retreat on 25.5 wooded acres in the rolling hills of Ogema, WI, near Timm’s Hill. This turnkey property is being sold fully furnished and offers endless opportunities for recreation, relaxation, and hosting family and friends. The charming 3-bedroom, 1-bath home is complemented by nearly 2,500 square feet of finished garage space. A 55’ x 27’ heated and insulated detached garage features a workshop and five overhead doors, providing exceptional storage and workspace. A separate finished garage building includes a spacious rec room with pool and ping pong tables, along with comfortable living quarters featuring a tongue-and-groove finished living room and kitchen area, a main-floor bedroom with built-in storage, and a full bath. Upstairs, you'll find a large bunk room with abundant sleeping space plus a separate room that can serve as a third bedroom. Outside, enjoy a finished raised playhouse complete with a freestanding wood stove, a basketball court, and a campfire area perfect for gathering year-round. The fully wooded acreage surrounds a large open yard with ample room for gardens, outdoor activities, and future improvements. Whether you're looking for a private getaway, hunting basecamp, family retreat, or year-round residence, this exceptional property offers space, privacy, and move-in-ready convenience in the heart of Wisconsin’s Northwoods.
Sold for $370,000
Zillow last checked:
Listing updated:
Bought with:
SCOTT FREIMUTH, 49270 - 90
NORWISREALTY.COM LLC
Source: GNMLS,MLS#: 217630
Price history
| Date | Event | Price |
|---|---|---|
| 7/31/2026 | Sold | $370,000+0%$228/sqft |
Source:  GNMLS #217630 Report a problem GNMLS #217630 Report a problem | ||
| 6/20/2026 | Contingent | $369,900$228/sqft |
Source: GNMLS #217630 Report a problem | ||
| 6/5/2026 | Listed for sale | $369,900$228/sqft |
Source: GNMLS #217630 Report a problem | ||


Get pre-qualified for a loan
At Zillow Home Loans, we can pre-qualify you in as little as 5 minutes with no impact to your credit score.An equal housing lender. NMLS #10287.
