Discover the custom built ranch set on nearly 2.5 scenic acres, complete w/a spacious 30x64 detached garage, perfect for hobbies, storage, or all your toys. Kitchen features NEW quartz counters, SS appliances, & pantry while redone HWFs flow thru out main level. Floor plan is open concept featuring LR w/GFP, Den, & formal DR. This split-bedroom layout includes generously sized bedrooms & WICs. The primary suite features a vaulted ceiling, soaking tub, & dual vanity sinks w/new quartz counters. Patio doors off the primary bedroom suite lead to a Trex deck among the trees w/access to KIT/Dinette. Let's not forget the full walkout LL w/concrete patio which provides in-law suite quarters complete w/kitchenette, bath & steamer, 4th bed, & rec space. It showcases elegance & quality craftsmanship
Contingent
$995,000
W330S1417 County Road C, Delafield, WI 53018
4beds
4,364sqft
Single Family Residence
Built in 1998
2.42 Acres Lot
$979,900 Zestimate®
$228/sqft
$-- HOA
What's special
- 81 days
- 67
- 0
Zillow last checked:
Listing updated:
Listed by:
Elizabeth Bertrandt-Klug 262-468-6184,
Keller Williams Realty-Lake Country
Source: WIREX MLS,MLS#: 1970199 Originating MLS: Metro MLS
Originating MLS: Metro MLSFacts & features
Interior
Bedrooms & bathrooms
- Bedrooms: 4
- Bathrooms: 4
- Full bathrooms: 3
- 1/2 bathrooms: 1
- Main level bedrooms: 3
Primary bedroom
- Level: Main
- Area: 456
- Dimensions: 19 x 24
Bedroom 2
- Level: Main
- Area: 187
- Dimensions: 11 x 17
Bedroom 3
- Level: Main
- Area: 169
- Dimensions: 13 x 13
Bedroom 4
- Level: Lower
- Area: 361
- Dimensions: 19 x 19
Bathroom
- Features: Shower on Lower, Tub Only, Ceramic Tile, Master Bedroom Bath: Tub/No Shower, Master Bedroom Bath: Walk-In Shower, Master Bedroom Bath, Shower Stall
Dining room
- Level: Main
- Area: 143
- Dimensions: 11 x 13
Family room
- Level: Lower
- Area: 806
- Dimensions: 26 x 31
Kitchen
- Level: Main
- Area: 216
- Dimensions: 12 x 18
Living room
- Level: Main
- Area: 361
- Dimensions: 19 x 19
Office
- Level: Main
- Area: 182
- Dimensions: 14 x 13
Heating
- Natural Gas, Forced Air
Cooling
- Central Air
Appliances
- Included: Cooktop, Dishwasher, Disposal, Microwave, Other, Oven, Refrigerator, Water Softener
Features
- High Speed Internet, Pantry, Cathedral/vaulted ceiling, Walk-In Closet(s), Wet Bar
- Flooring: Wood
- Basement: 8'+ Ceiling,Finished,Full,Full Size Windows,Sump Pump,Walk-Out Access,Exposed
Interior area
- Total structure area: 4,364
- Total interior livable area: 4,364 sqft
- Finished area above ground: 2,572
- Finished area below ground: 1,792
Property
Parking
- Total spaces: 8
- Parking features: Garage Door Opener, Attached, 4 Car, 1 Space
- Attached garage spaces: 8
Features
- Levels: One
- Stories: 1
- Patio & porch: Deck, Patio
- Has spa: Yes
- Spa features: Private
Lot
- Size: 2.42 Acres
- Features: Wooded
Details
- Parcel number: GNT 1461998001
- Zoning: Residential
Construction
Type & style
- Home type: SingleFamily
- Architectural style: Ranch
- Property subtype: Single Family Residence
Materials
- Stone, Brick/Stone, Wood Siding
Condition
- 21+ Years
- New construction: No
- Year built: 1998
Utilities & green energy
- Sewer: Septic Tank
- Water: Well
- Utilities for property: Cable Available
Community & HOA
Location
- Region: Delafield
- Municipality: Genesee
Financial & listing details
- Price per square foot: $228/sqft
- Tax assessed value: $779,400
- Annual tax amount: $7,267
- Date on market: 7/11/2026
- Inclusions: Cooktop, Built-In Oven, Refrigerator, Dishwasher, Disposal, Microwave, Water Softener & Iron Curtain - Owned, Window Treatments, Garage Door Opener & Edo's. Following Left As A Convenience And Provide No Monetary Value: Hot Tub, Pool Table & Related Items, Office Desk & Library Shelving
- Exclusions: Seller's Personal Property
Estimated market value
$979,900
$931,000 - $1.03M
$5,040/mo
Price history
| Date | Event | Price |
|---|---|---|
| 7/15/2026 | Contingent | $995,000$228/sqft |
Source:  WIREX MLS #1970199 Report a problem WIREX MLS #1970199 Report a problem | ||
| 7/11/2026 | Listed for sale | $995,000$228/sqft |
Source: WIREX MLS #1970199 Report a problem | ||
Public tax history
| Year | Property taxes | Tax assessment |
|---|---|---|
| 2024 | $7,378 +7.4% | $747,000 +0.7% |
| 2023 | $6,871 -4.2% | $742,000 +10.6% |
| 2022 | $7,170 +2.3% | $671,000 +31.3% |
| 2021 | $7,010 -1.3% | $511,000 |
| 2020 | $7,104 +5.9% | $511,000 |
| 2019 | $6,706 -15.9% | $511,000 |
| 2018 | $7,978 +3.4% | $511,000 |
| 2017 | $7,714 +11.6% | $511,000 |
| 2015 | $6,910 -2.7% | $511,000 |
| 2014 | $7,103 | $511,000 |
| 2013 | $7,103 | $511,000 |
| 2012 | -- | $511,000 |
Find assessor info on the county website
Monthly payment
Est. payment
Payment breakdown
Explore the cost of this home by adjusting the details. Changes won't be saved.Climate risks
Neighborhood: 53018
Nearby schools
Schools provided by the listing agent
- Middle: Kettle Moraine
- District: Kettle Moraine
Source: WIREX MLS. This data may not be complete. We recommend contacting the local school district to confirm school assignments for this home.
- $695,0004 bd3 ba3.8k sqftW330S1461 County Road C Rd, Delafield, WI 53018Sold

- $---- bd-- ba-- sqftW330S1461 County Road C, Delafield, WI 53018Off Market
- $1,231,2004 bd4 ba5.9k sqftS15W33156 Us Highway 18, Delafield, WI 53018Off Market
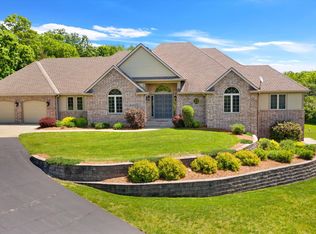
- $832,000-- bd-- ba-- sqftS14W32966 Forest Hills Dr, Delafield, WI 53018Off Market
Similar homes
- $1,050,0004 bd3 ba4.2k sqft261 Steeple Pointe CIRCLE, Delafield, WI 53018Active
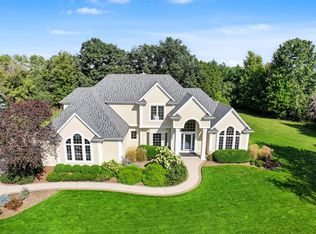 MLS ID #1980665, Donald Dudley. WIREX MLS
 - $899,9006 bd4 ba4.1k sqft149 Hickory DRIVE, Delafield, WI 53018Active
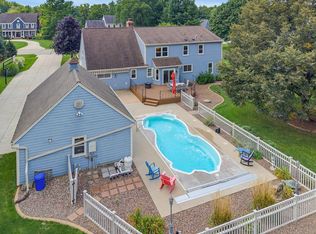 MLS ID #1981161, Zlatko Vujnovic. WIREX MLS
 - $829,0004 bd4 ba4.2k sqftS1W31450 Hickory Hollow COURT, Delafield, WI 53018Active
 MLS ID #1971198, The Nicholls Group*. WIREX MLS
 - $712,5003 bd3 ba2.1k sqftW326S1480 Forest Hills DRIVE, Delafield, WI 53018Active
 MLS ID #1968716, The Blend Group*. WIREX MLS
