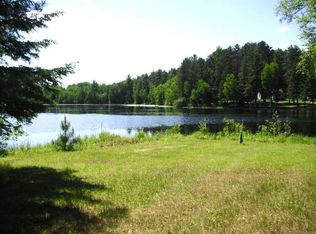
Set on a remarkable 2.87-acre peninsula with approximately 1,380 feet of frontage on Lake Alice, this one-of-a-kind property offers privacy, exceptional shoreline, and a true Northwoods waterfront experience. The home features 1/2 log siding, cathedral ceilings, and distinctive live-edge trim that adds warmth and character throughout. The spacious kitchen offers a large breakfast bar and opens to the main living area, while the main level includes a bedroom and full bath. Multiple double patio doors lead to a large lakeside deck overlooking the level shoreline and beautifully improved grounds. Upstairs, a generous loft bedroom provides additional sleeping space. The lower level adds versatility with a newly finished office that could easily be converted to a bedroom, with the installation of an egress window. Along with a large rec room currently used as a bedroom with patio doors leading to the landscaped yard and fire pit area. A newly installed lower-level bathroom adds even more convenience. The property has seen approximately $240,500 in recent improvements, including a new asphalt driveway, central air, appliances, extensive landscaping and site work, a custom entry gate, and significant tree, stump, debris removal, and low-area fill work. A boat lift, SeaArk “Big Easy” boat, and two docks are included. A nearby boat launch provides easy access to Lake Alice, making this an exceptional opportunity for fishing, waterfowl hunting and watersports for the outdoor enthusiast.
Sold for $947,500
Zillow last checked:
Listing updated:
Bought with:
NON NON MEMBER
NON-MEMBER
Source: GNMLS,MLS#: 219219
Price history
| Date | Event | Price |
|---|---|---|
| 9/16/2026 | Sold | $947,500-2.8%$319/sqft |
Source:  GNMLS #219219 Report a problem GNMLS #219219 Report a problem | ||
| 9/7/2026 | Contingent | $975,000$329/sqft |
Source: GNMLS #219219 Report a problem | ||
| 8/24/2026 | Listed for sale | $975,000+48.9%$329/sqft |
Source: GNMLS #219219 Report a problem | ||
| 11/14/2024 | Sold | $655,000-12.6%$221/sqft |
Source: GNMLS #209201 Report a problem | ||
| 10/29/2024 | Contingent | $749,000$253/sqft |
Source: GNMLS #209201 Report a problem | ||
| 10/29/2024 | Price change | $749,000-6.3%$253/sqft |
Source: GNMLS #209201 Report a problem | ||
| 9/26/2024 | Listed for sale | $799,000$269/sqft |
Source: GNMLS #209201 Report a problem | ||


Get pre-qualified for a loan
At Zillow Home Loans, we can pre-qualify you in as little as 5 minutes with no impact to your credit score.An equal housing lender. NMLS #10287.
