Marinette, WI country modern full log home offering a spacious 5.01 acres. Full log 1.5-story home features a warm, gorgeous wood interior w/ 2 beds, den & 2 baths across 2,400 sqft. Full walk-out lower level finished & includes family room, stone fireplace, wet bar, laundry room, bedroom w/ radiant in-floor heat & attached garage. An open wood staircase leads to the main level, which has a circular floor plan w/ kitchen/dining room & living room w/ large daylight windows offering scenic landscape views. An open wood staircase leads to upper level, w/ bedroom, bath, & den. Many updates & features including owned LP tank, jacuzzi tub, clawfoot tub, wood-burning fireplace, wood stove in garage, all appliances and more! Enjoy the lifestyle of always feeling like you are on vacation!
Active-offer no bump
$369,900
W3409 Grasser Rd, Marinette, WI 54143
2beds
2,400sqft
Single Family Residence
Built in 1993
5.01 Acres Lot
$366,500 Zestimate®
$154/sqft
$-- HOA
What's special
Stone fireplaceAttached garageWood stove in garageFamily roomWet barScenic landscape viewsClawfoot tub
- 59 days
- 693
- 50
Likely to sell faster than
Zillow last checked:
Listing updated:
Listed by:
Francine M Kitkowski 715-504-0925,
Assist 2 Sell Buyers & Sellers Realty, LLC
Source: RANW as distributed by MLS GRID,MLS#: 50329676
Facts & features
Interior
Bedrooms & bathrooms
- Bedrooms: 2
- Bathrooms: 2
- Full bathrooms: 2
Bedroom 1
- Level: Upper
- Dimensions: 13x24
Bedroom 2
- Level: Lower
- Dimensions: 9x21
Dining room
- Level: Main
- Dimensions: 12x15
Family room
- Level: Lower
- Dimensions: 21x30
Kitchen
- Level: Main
- Dimensions: 17x17
Living room
- Level: Main
- Dimensions: 24x31
Other
- Description: Den/Office
- Level: Upper
- Dimensions: 10x10
Other
- Description: Mud Room
- Level: Lower
- Dimensions: 8x20
Heating
- Radiant
Appliances
- Included: Water Softener Owned
Features
- Basement: Full,Walk-Out Access,Finished
- Number of fireplaces: 2
- Fireplace features: Two, Wood Burning
Interior area
- Total interior livable area: 2,400 sqft
- Finished area above ground: 1,500
- Finished area below ground: 900
Property
Parking
- Total spaces: 4
- Parking features: Attached, Detached, Heated Garage, Garage Door Opener
- Attached garage spaces: 4
Accessibility
- Accessibility features: Not Applicable
Features
- Patio & porch: Deck
Lot
- Size: 5.01 Acres
Details
- Parcel number: 02600453.004
- Zoning: Residential
Construction
Type & style
- Home type: SingleFamily
- Property subtype: Single Family Residence
Materials
- Log, Stone
- Foundation: Block
Condition
- New construction: No
- Year built: 1993
Utilities & green energy
- Sewer: Conventional Septic
- Water: Well
Community & HOA
Location
- Region: Marinette
Financial & listing details
- Price per square foot: $154/sqft
- Tax assessed value: $181,400
- Annual tax amount: $2,998
- Date on market: 7/23/2026
- Inclusions: stove, refrigerator, microwave, washer, dryer, water softener, remaining wood, garage door openers, LP tank
- Exclusions: seller's personal property
Estimated market value
$366,500
$348,000 - $385,000
$1,841/mo
Price history
| Date | Event | Price |
|---|---|---|
| 8/24/2026 | Contingent | $369,900$154/sqft |
Source:  WIREX MLS #50329676 Report a problem WIREX MLS #50329676 Report a problem | ||
| 7/23/2026 | Listed for sale | $369,900+28.9%$154/sqft |
Source: RANW as distributed by MLS GRID #50329676 Report a problem | ||
| 8/31/2022 | Sold | $287,000+0.2%$120/sqft |
Source: RANW as distributed by MLS GRID #50261780 Report a problem | ||
| 8/31/2022 | Pending sale | $286,500$119/sqft |
Source: RANW as distributed by MLS GRID #50261780 Report a problem | ||
| 8/2/2022 | Contingent | $286,500$119/sqft |
Source: WIREX MLS #50261780 Report a problem | ||
| 7/20/2022 | Price change | $286,500-1.2%$119/sqft |
Source: RANW as distributed by MLS GRID #50261780 Report a problem | ||
| 7/6/2022 | Listed for sale | $289,900+1188.4%$121/sqft |
Source: RANW as distributed by MLS GRID #50261780 Report a problem | ||
| 8/20/2014 | Sold | $22,500$9/sqft |
Source: Public Record Report a problem | ||
Public tax history
| Year | Property taxes | Tax assessment |
|---|---|---|
| 2024 | $2,999 +2.7% | $181,400 |
| 2023 | $2,920 -10% | $181,400 -17.5% |
| 2022 | $3,245 -4.6% | $220,000 |
| 2021 | $3,400 +2.5% | $220,000 |
| 2020 | $3,316 +5.7% | $220,000 |
| 2019 | $3,137 -4.3% | $220,000 |
| 2017 | $3,277 +4.6% | $220,000 |
| 2016 | $3,134 -1.9% | $220,000 |
| 2015 | $3,193 | $220,000 |
Find assessor info on the county website
Monthly payment
Est. payment
Payment breakdown
Explore the cost of this home by adjusting the details. Changes won't be saved.Climate risks
Neighborhood: 54143
Similar homes
- $367,9003 bd4 ba2.1k sqftN3238 Right Of Way Rd, Peshtigo, WI 54157For Sale
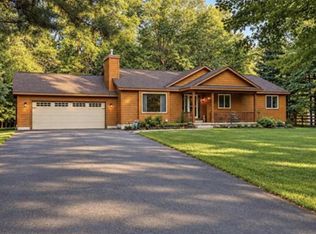 MLS ID #50332466, Brandie A Gromala. RANW as distributed by MLS GRID
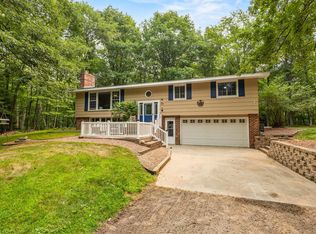
 - $370,0005 bd4 ba3.4k sqft3009 Riverside Ave, Marinette, WI 54143For Sale
 MLS ID #50331562, Christina L Lofman. RANW as distributed by MLS GRID
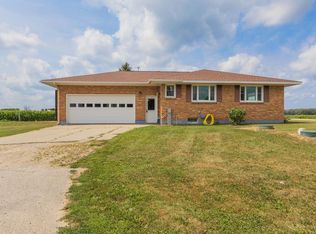
 - $319,9003 bd2 ba1.9k sqftN1408 S 3rd Dr, Menominee, MI 49858For Sale
 MLS ID #50329373, Megan A Sullivan. RANW as distributed by MLS GRID
 - $359,9003 bd2 ba1.4k sqftW4757 County Road D, Peshtigo, WI 54157For Sale
 MLS ID #50330742, Francine M Kitkowski. RANW as distributed by MLS GRID
