Sold via online auction July 23 - August 13. Generations-owned, well-maintained early 1900'sfarmhouse nestled on approximately 10.7 picturesque acres w/ beautiful country views. Home has been well-maintained throughout the years and features:4 BDR's, 1 full BA, spacious living & family rooms, a main-fl bedroom & office, a rare utility/mudroom for added convenience. Numerous updates have been completed over the years. Several well-maintained outbuildings with durable steel roofs provide outstanding space for equipment, livestock, horses, workshops, storage, or hobby farming. Property can be divided into two 5-acre parcels per municipality (see documents) creating exceptional future flexibility and investment potential. A rare opportunity to enjoy peaceful country living with room to grow
Pending
Price increase: $730K (8/17)
$730,000
W340N8177 Townline ROAD, Oconomowoc, WI 53066
4beds
1,932sqft
Single Family Residence
Built in 1920
10.7 Acres Lot
$-- Zestimate®
$378/sqft
$-- HOA
What's special
Beautiful country views
- 53 days
- 171
- 3
Zillow last checked:
Listing updated:
Listed by:
Randy Rosen 262-243-6200,
HomeBuyers Advantage, LLC
Source: WIREX MLS,MLS#: 1973025 Originating MLS: Metro MLS
Originating MLS: Metro MLSFacts & features
Interior
Bedrooms & bathrooms
- Bedrooms: 4
- Bathrooms: 1
- Full bathrooms: 1
- Main level bedrooms: 1
Primary bedroom
- Level: Main
- Area: 168
- Dimensions: 12 x 14
Bedroom 2
- Level: Upper
- Area: 110
- Dimensions: 10 x 11
Bedroom 3
- Level: Upper
- Area: 144
- Dimensions: 9 x 16
Bedroom 4
- Level: Upper
- Area: 99
- Dimensions: 9 x 11
Bathroom
- Features: Shower Over Tub
Family room
- Level: Main
- Area: 352
- Dimensions: 16 x 22
Kitchen
- Level: Main
- Area: 225
- Dimensions: 15 x 15
Living room
- Level: Main
- Area: 289
- Dimensions: 17 x 17
Office
- Level: Main
- Area: 40
- Dimensions: 4 x 10
Heating
- Oil, Forced Air
Cooling
- Central Air
Appliances
- Included: Dryer, Oven, Range, Refrigerator, Washer
Features
- Separate Quarters
- Basement: Block,Crawl Space,Full,Stone
Interior area
- Total structure area: 1,932
- Total interior livable area: 1,932 sqft
Video & virtual tour
Property
Parking
- Total spaces: 1
- Parking features: Garage Door Opener, Attached, 1 Car, 1 Space
- Attached garage spaces: 1
Features
- Levels: Two
- Stories: 2
Lot
- Size: 10.7 Acres
- Features: Hobby Farm, Pasture, Tillable, Wooded
Details
- Additional structures: Garden Shed
- Parcel number: OCOT0480992
- Zoning: AR
Construction
Type & style
- Home type: SingleFamily
- Architectural style: Farmhouse/National Folk
- Property subtype: Single Family Residence
Materials
- Wood Siding
Condition
- 21+ Years
- New construction: No
- Year built: 1920
Utilities & green energy
- Sewer: Septic Tank
- Water: Well
Community & HOA
Location
- Region: Oconomowoc
- Municipality: Lac La Belle
Financial & listing details
- Price per square foot: $378/sqft
- Tax assessed value: $387,300
- Annual tax amount: $2,815
- Date on market: 7/23/2026
- Listing terms: Auction
Estimated market value
Not available
Estimated sales range
Not available
$2,832/mo
Price history
| Date | Event | Price |
|---|---|---|
| 8/17/2026 | Pending sale | $730,000+72999900%$378/sqft |
Source:  WIREX MLS #1973025 Report a problem WIREX MLS #1973025 Report a problem | ||
| 8/14/2026 | Contingent | $1 |
Source: WIREX MLS #1973025 Report a problem | ||
| 7/23/2026 | Listed for sale | $1 |
Source: WIREX MLS #1973025 Report a problem | ||
Public tax history
| Year | Property taxes | Tax assessment |
|---|---|---|
| 2024 | $2,951 +8.3% | $295,400 0% |
| 2023 | $2,725 +12.1% | $295,500 +1.6% |
| 2022 | $2,430 -1% | $290,900 +17% |
| 2021 | $2,455 -4.7% | $248,600 |
| 2020 | $2,577 +0.6% | $248,600 |
| 2019 | $2,561 -19.2% | $248,600 +8% |
| 2018 | $3,171 -0.3% | $230,200 -1.6% |
| 2017 | $3,181 +10.7% | $233,900 +10.4% |
| 2015 | $2,874 +2.5% | $211,900 |
| 2014 | $2,804 | $211,900 +3.9% |
| 2013 | $2,804 | $204,000 -1.3% |
| 2012 | -- | $206,700 |
| 2010 | $2,813 | $206,700 |
| 2009 | -- | $206,700 |
| 2008 | -- | $206,700 |
| 2006 | -- | $206,700 |
| 2005 | -- | $206,700 +24.7% |
| 2004 | -- | $165,800 |
| 2003 | -- | $165,800 |
| 2002 | -- | $165,800 |
| 2001 | -- | $165,800 |
| 2000 | -- | $165,800 |
Find assessor info on the county website
Monthly payment
Est. payment
Payment breakdown
Explore the cost of this home by adjusting the details. Changes won't be saved.Climate risks
Neighborhood: 53066
Nearby schools
Schools provided by the listing agent
- High: Arrowhead
- District: Arrowhead Uhs
Source: WIREX MLS. This data may not be complete. We recommend contacting the local school district to confirm school assignments for this home.
- $649,5003 bd2 ba1.4k sqftW340N8121 Townline Rd, Oconomowoc, WI 53066Off Market
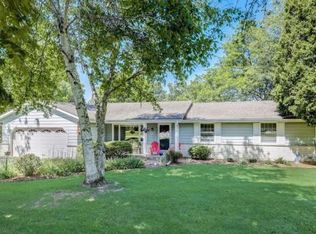
- $632,800-- bd-- ba-- sqftW340N8243 Townline Rd, Oconomowoc, WI 53066Off Market
- $745,500-- bd-- ba-- sqftW340N8253 Townline Rd, Oconomowoc, WI 53066Off Market
- $784,800-- bd-- ba-- sqftW340N8273 Townline Rd, Oconomowoc, WI 53066Off Market
Similar homes
- $699,0004 bd4 ba2.6k sqft121 Saeger AVENUE, Oconomowoc, WI 53066Active
 MLS ID #1979473, Jennifer Pesicek. WIREX MLS
 - $689,9003 bd2 ba1.8k sqftW339S2750 County Road C, Oconomowoc, WI 53066Active
 MLS ID #1979861, Allison Liebe. WIREX MLS
 - $795,0003 bd3 ba2.3k sqftN61W38100 Blackhawk DRIVE, Oconomowoc, WI 53066Active
 MLS ID #1961477, Paul Liebe. WIREX MLS
 - $599,9004 bd3 ba2.1k sqft1508 Mackenzie LANE, Oconomowoc, WI 53066Active
 MLS ID #1978889, Susan Dakins. WIREX MLS
