Sitting on a gorgeous 1+ acre lot, this 4 bedroom ranch home unfolds like a private estate! The spacious interior includes vaulted ceilings and a skylit great room that is sure to please. The kitchen offers plenty of cabinetry and a sunlit dining area opening to a back patio built for unforgettable nights. Hallway leads to 4 bedrooms and a full bath. Primary bedroom includes two closets, one being a walk-in. An open staircase leads to the finished lower level including a rec room, exercise room, and two dens--your own underground getaway! Dual garages featuring a 2.5-car attached and 2.5-car detached are perfect for hobbies and abundant storage. Relax on the front or back patio, or around the firepit area. Set within the coveted Arrowhead-Stone Bank School District!
Active
$574,900
W343N6300 S Bayview ROAD, Oconomowoc, WI 53066
4beds
2,766sqft
Single Family Residence
Built in 1973
1 Acres Lot
$569,500 Zestimate®
$208/sqft
$-- HOA
What's special
- 1 day
- 400
- 41
Zillow last checked:
Listing updated:
Listed by:
Paul Liebe info@lakecountryflatfee.com,
Lake Country Flat Fee
Source: WIREX MLS,MLS#: 1978691 Originating MLS: Metro MLS
Originating MLS: Metro MLSFacts & features
Interior
Bedrooms & bathrooms
- Bedrooms: 4
- Bathrooms: 2
- Full bathrooms: 1
- 1/2 bathrooms: 1
- Main level bedrooms: 4
Primary bedroom
- Level: Main
- Area: 168
- Dimensions: 14 x 12
Bedroom 2
- Level: Main
- Area: 156
- Dimensions: 13 x 12
Bedroom 3
- Level: Main
- Area: 120
- Dimensions: 12 x 10
Bedroom 4
- Level: Main
- Area: 88
- Dimensions: 11 x 8
Bathroom
- Features: Tub Only, Shower Over Tub
Kitchen
- Level: Main
- Area: 264
- Dimensions: 22 x 12
Living room
- Level: Main
- Area: 360
- Dimensions: 24 x 15
Office
- Level: Lower
- Area: 285
- Dimensions: 19 x 15
Heating
- Natural Gas, Forced Air
Cooling
- Central Air
Appliances
- Included: Dishwasher, Dryer, Microwave, Oven, Range, Refrigerator, Washer, Water Softener
Features
- Cathedral/vaulted ceiling, Walk-In Closet(s)
- Basement: Finished,Full
Interior area
- Total structure area: 2,766
- Total interior livable area: 2,766 sqft
- Finished area above ground: 1,592
- Finished area below ground: 1,174
Property
Parking
- Total spaces: 4
- Parking features: Garage Door Opener, Attached, 4 Car, 1 Space
- Attached garage spaces: 4
Features
- Levels: One
- Stories: 1
- Patio & porch: Patio
Lot
- Size: 1 Acres
Details
- Parcel number: OCOT0529078
- Zoning: Residential
Construction
Type & style
- Home type: SingleFamily
- Architectural style: Ranch
- Property subtype: Single Family Residence
Materials
- Fiber Cement, Aluminum Trim, Other
Condition
- 21+ Years
- New construction: No
- Year built: 1973
Utilities & green energy
- Sewer: Septic Tank
- Water: Well
- Utilities for property: Cable Available
Community & HOA
Location
- Region: Oconomowoc
- Municipality: Oconomowoc
Financial & listing details
- Price per square foot: $208/sqft
- Tax assessed value: $382,500
- Annual tax amount: $2,748
- Date on market: 9/4/2026
- Inclusions: Oven/Range, Refrigerator, Dishwasher, Microwave, Washer, Dryer, Basketball Hoop, Playset, Water Softener, Iron Filter, Ro System, Front And Back Patio Furniture
Estimated market value
$569,500
$541,000 - $598,000
$3,412/mo
Price history
| Date | Event | Price |
|---|---|---|
| 9/4/2026 | Listed for sale | $574,900+92.3%$208/sqft |
Source:  WIREX MLS #1978691 Report a problem WIREX MLS #1978691 Report a problem | ||
| 3/24/2021 | Listing removed | -- |
Source: Owner Report a problem | ||
| 6/22/2018 | Sold | $298,900$108/sqft |
Source: Public Record Report a problem | ||
| 6/4/2018 | Listed for sale | $298,900+43%$108/sqft |
Source: Owner Report a problem | ||
| 2/24/2004 | Sold | $209,000+50.4%$76/sqft |
Source: Public Record Report a problem | ||
| 10/3/1997 | Sold | $139,000$50/sqft |
Source: Public Record Report a problem | ||
Public tax history
| Year | Property taxes | Tax assessment |
|---|---|---|
| 2024 | $2,933 +8.3% | $293,500 |
| 2023 | $2,708 +12.2% | $293,500 |
| 2022 | $2,414 +1.8% | $293,500 +19.9% |
| 2021 | $2,372 -4.8% | $244,800 |
| 2020 | $2,491 +0.6% | $244,800 |
| 2019 | $2,476 -14.8% | $244,800 +14.2% |
| 2018 | $2,905 -0.3% | $214,300 |
| 2017 | $2,915 +7.5% | $214,300 +7.4% |
| 2015 | $2,712 +1.3% | $199,500 |
| 2014 | $2,676 | $199,500 +2.2% |
| 2013 | $2,676 | $195,200 -9.7% |
| 2012 | -- | $216,100 |
| 2011 | -- | $216,100 |
| 2010 | $2,945 | $216,100 |
| 2009 | -- | $216,100 |
| 2008 | -- | $216,100 |
| 2006 | -- | $216,100 |
| 2005 | -- | $216,100 +46.7% |
| 2004 | -- | $147,300 |
| 2003 | -- | $147,300 |
| 2002 | -- | $147,300 |
| 2001 | -- | $147,300 |
| 2000 | -- | $147,300 |
Find assessor info on the county website
Monthly payment
Est. payment
Payment breakdown
Explore the cost of this home by adjusting the details. Changes won't be saved.Climate risks
Neighborhood: 53066
Nearby schools
Schools provided by the listing agent
- Elementary: Stone Bank
- High: Arrowhead
- District: Arrowhead Uhs
Source: WIREX MLS. This data may not be complete. We recommend contacting the local school district to confirm school assignments for this home.
Similar homes
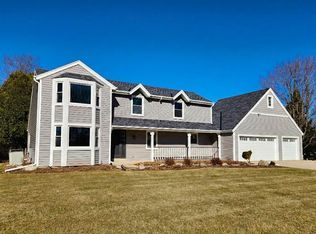
- $539,9004 bd3 ba1.9k sqftW358N5884 Surrey DRIVE, Oconomowoc, WI 53066Active
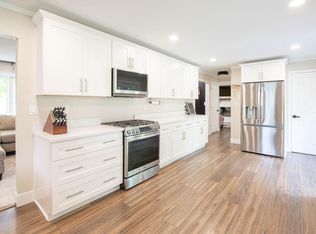 MLS ID #1977944, Christine Leny. WIREX MLS
 - $587,5003 bd3 ba2.3k sqftN64W30881 Cindy COURT, Hartland, WI 53029Active
 MLS ID #1979293, Margaret Walters. WIREX MLS
 - $575,0005 bd3 ba2.6k sqft1205 Blue Dahlia ROAD, Oconomowoc, WI 53066Active
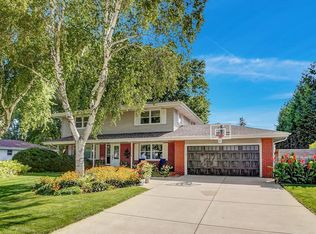 MLS ID #1977960, Paul Liebe. WIREX MLS
 - $649,9005 bd3 ba2.8k sqftW305N5280 Gail LANE, Hartland, WI 53029Active
 MLS ID #1979137, Erick Belus. WIREX MLS
