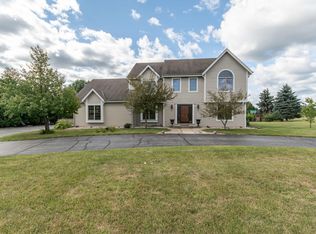
Stately 3BR 2 Full and 2 1/2 Bath Colonial on a Private 2 Acre Lot in Eagles Aire Subdivision. 2 Story Foyer w Exposed Staircase Invites You. Main Floor Den Features Cherry Wood Floors and Crown Molding. The FDR has Cherry Wood Floors, Crown Molding and Chair Rail. Tons of Natural Light and Gorgeous Millwork Throughout. Large Open Kitchen Features Tons of Cabinets and Counter Space, Breakfast Bar Island and Dinette w Tons of Windows Overlooking the Huge Lot. Cozy FR w Renovated GFP and A Wall of Windows. Upstairs are 2 Generous BR'S w WIC's. The MBR has a Private Double Door Entry, Private Sitting Area, Oversized Walk-In-Shower and Gigantic WIC. The Lower Level Rec Room is Fantastic for Entertaining. Equipped w a Bonus Room/4th BR and 1/2 BA. A Huge Deck, Fire Pit, 3 Car GA. Hurry!!
Closed
$569,500
W345S8735 Whitetail DRIVE, Eagle, WI 53119
3beds
3,724sqft
Single Family Residence
Built in 1995
2 Acres Lot
$605,900 Zestimate®
$153/sqft
$4,895 Estimated rent
Home value
$605,900
$557,000 - $660,000
$4,895/mo
Zestimate® history
Owner options
List your home for rent
$4,895/mo
Rent Zestimate®
Find your next renter with Zillow Rental Manager. Plus, with online applications, you can quickly screen prospective tenants – for free.
$4,895/mo
Rent Zestimate®
Refinance and save
$3,818/mo
Est. payment
Refinancing to a lower rate could help reduce your monthly payments and save thousands over the life of the loan.
$3,818/mo
Est. payment
Explore your selling options
Work with a Zillow partner agent
Leverage their expertise and Zillow's premium Showcase listings to get your home seen by more buyers.
Get startedList with your own agent
Get your home in front of millions of buyers by listing it on Zillow.
Learn how to do itSell it yourself
Take full control of how buyers see your home on Zillow by listing For Sale by Owner (FSBO).
List your homeWhat's special
Renovated gfpFire pitLower level rec roomGigantic wicLarge open kitchenWall of windowsExposed staircase
Zillow last checked:
Listing updated:
Listed by:
Hoffmann Team*,
RE/MAX Lakeside-Central
Bought with:
Vanessa Eisenberg
Source: WIREX MLS,MLS#: 1900654 Originating MLS: Metro MLS
Originating MLS: Metro MLSFacts & features
Interior
Bedrooms & bathrooms
- Bedrooms: 3
- Bathrooms: 3
- Full bathrooms: 2
- 1/2 bathrooms: 2
Primary bedroom
- Level: Upper
- Area: 272
- Dimensions: 17 x 16
Bedroom 2
- Level: Upper
- Area: 132
- Dimensions: 12 x 11
Bedroom 3
- Level: Upper
- Area: 143
- Dimensions: 13 x 11
Bathroom
- Features: Ceramic Tile, Master Bedroom Bath: Walk-In Shower, Master Bedroom Bath, Shower Over Tub
Dining room
- Level: Main
- Area: 143
- Dimensions: 13 x 11
Family room
- Level: Main
- Area: 288
- Dimensions: 18 x 16
Kitchen
- Level: Main
- Area: 322
- Dimensions: 23 x 14
Living room
- Level: Main
- Area: 156
- Dimensions: 13 x 12
Office
- Level: Upper
- Area: 90
- Dimensions: 10 x 9
Heating
- Natural Gas, Forced Air
Cooling
- Central Air
Appliances
- Included: Dishwasher, Disposal, Dryer, Microwave, Oven, Range, Refrigerator, Washer, Water Softener
Features
- Pantry, Walk-In Closet(s), Kitchen Island
- Basement: Finished,Full,Concrete
Interior area
- Total structure area: 3,724
- Total interior livable area: 3,724 sqft
- Finished area above ground: 2,435
- Finished area below ground: 1,289
Property
Parking
- Total spaces: 3
- Parking features: Garage Door Opener, Attached, 3 Car, 1 Space
- Attached garage spaces: 3
Features
- Levels: Two
- Stories: 2
- Patio & porch: Deck
Lot
- Size: 2 Acres
Details
- Parcel number: EGLT1822048
- Zoning: Single Family
Construction
Type & style
- Home type: SingleFamily
- Architectural style: Colonial
- Property subtype: Single Family Residence
Materials
- Brick, Brick/Stone, Fiber Cement
Condition
- 21+ Years
- New construction: No
- Year built: 1995
Utilities & green energy
- Sewer: Septic Tank
- Water: Well
- Utilities for property: Cable Available
Community & HOA
Community
- Subdivision: Eagles Aire
HOA
- Has HOA: Yes
- HOA fee: $250 annually
Location
- Region: Eagle
- Municipality: Eagle
Financial & listing details
- Price per square foot: $153/sqft
- Tax assessed value: $603,200
- Annual tax amount: $4,220
- Date on market: 11/27/2024
- Inclusions: Oven/Range; Refrigerator; Disposal; Dishwasher; Microwave; Washer; Dryer; Water Softener Owned
- Exclusions: Sellers Personal Items
Price history
| Date | Event | Price |
|---|---|---|
| 2/13/2025 | Sold | $569,500$153/sqft |
Source:  WIREX MLS #1900654 Report a problem WIREX MLS #1900654 Report a problem | ||
| 1/8/2025 | Contingent | $569,500$153/sqft |
Source: WIREX MLS #1900654 Report a problem | ||
| 11/27/2024 | Listed for sale | $569,500+37.2%$153/sqft |
Source: WIREX MLS #1900654 Report a problem | ||
| 2/9/2021 | Sold | $415,000+53.8%$111/sqft |
Source: Public Record Report a problem | ||
| 3/8/1999 | Sold | $269,900$72/sqft |
Source: Public Record Report a problem | ||
Public tax history
| Year | Property taxes | Tax assessment |
|---|---|---|
| 2024 | $4,290 +1.7% | $578,000 +49.5% |
| 2023 | $4,220 +6% | $386,500 |
| 2022 | $3,981 +5.6% | $386,500 |
| 2021 | $3,770 -6.7% | $386,500 |
| 2020 | $4,043 +2.5% | $386,500 +5.8% |
| 2019 | $3,946 -15.2% | $365,300 |
| 2018 | $4,651 +1.4% | $365,300 |
| 2017 | $4,588 +12.7% | $365,300 |
| 2015 | $4,071 -10.2% | $365,300 |
| 2014 | $4,533 | $365,300 |
| 2013 | $4,533 | $365,300 |
| 2012 | -- | $365,300 |
| 2010 | $4,620 | $365,300 |
| 2009 | -- | $365,300 |
| 2008 | -- | $365,300 |
| 2006 | -- | $365,300 +32.2% |
| 2005 | -- | $276,300 |
| 2004 | -- | $276,300 |
| 2003 | -- | $276,300 +38.4% |
| 2002 | -- | $199,700 |
| 2001 | -- | $199,700 |
| 2000 | -- | $199,700 |
Find assessor info on the county website
Neighborhood: 53119
Nearby homes
- $756,8004 bd3 ba4.3k sqftS87W34588 Nesting Ln, Eagle, WI 53119Off Market
- $717,7003 bd4 ba3.3k sqftW344S8759 Whitetail Dr, Eagle, WI 53119Off Market
- $958,900-- bd-- ba-- sqftW345S8720 Whitetail Dr, Eagle, WI 53119Off Market
- $806,100-- bd-- ba-- sqftS87W34626 Nesting Ln, Town of eagle, WI 53119Off Market
- $762,0004 bd4 ba5.5k sqftW344S8740 Whitetail Dr, Eagle, WI 53119Sold
- $760,700-- bd-- ba-- sqftW345S8811 Eagle Ter, Eagle, WI 53119Off Market
- $883,800-- bd-- ba-- sqftW344S8760 Whitetail Dr, Eagle, WI 53119Off Market
- $771,900-- bd-- ba-- sqftW345S8810 Eagle Ter, Eagle, WI 53119Off Market
Nearby schools
GreatSchools rating
- 8/10Section Elementary SchoolGrades: PK-6Distance: 4.1 mi
- 9/10Park View Middle SchoolGrades: 7-8Distance: 5.2 mi
- 4/10Mukwonago High SchoolGrades: 9-12Distance: 4.4 mi
Schools provided by the listing agent
- Middle: Park View
- High: Mukwonago
- District: Mukwonago
Source: WIREX MLS. This data may not be complete. We recommend contacting the local school district to confirm school assignments for this home.


Get pre-qualified for a loan
At Zillow Home Loans, we can pre-qualify you in as little as 5 minutes with no impact to your credit score.An equal housing lender. NMLS #10287.
- Wisconsin
- Waukesha County
- Eagle
- 53119
- W345S8735 Whitetail DRIVE
Nearby cities
Nearby zip codes
Other Eagle Topics
