Skip main navigation
Off market
  • Price Unknown

    W3465 Highway G, Seymour, WI 54165

    5beds
    4,361sqft
    SingleFamily
    Built in 2000
    5 Acres Lot
    $-- Zestimate®
    $--/sqft
    $4,261 Estimated rent

    Home value

    Not available

    Estimated sales range

    Not available

    $4,261/mo

    Zestimate® history
    Loading
    Loading...

    Owner options

    List your home for rent

    $4,261/mo

    Rent Zestimate®

    Find your next renter with Zillow Rental Manager. Plus, with online applications, you can quickly screen prospective tenants – for free.

    Learn more

    $4,261/mo

    Rent Zestimate®

    Refinance and save

    Refinancing to a lower rate could help reduce your monthly payments and save thousands over the life of the loan.

    See today's rates

    Explore your selling options

    Work with a Zillow partner agent

    Leverage their expertise and Zillow's premium Showcase listings to get your home seen by more buyers.

    Get started

    List with your own agent

    Get your home in front of millions of buyers by listing it on Zillow.

    Learn how to do it

    Sell it yourself

    Take full control of how buyers see your home on Zillow by listing For Sale by Owner (FSBO).

    List your home

    What's special

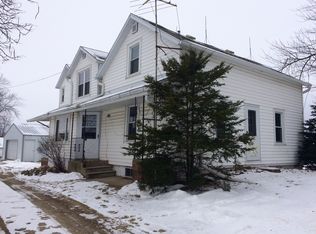
    This 4361 square foot single family home has 5 bedrooms and 4.0 bathrooms. This home is located at W3465 Highway G, Seymour, WI 54165.

    This property is off market, which means it's not currently listed for sale or rent on Zillow. This may be different from what's available on other websites or public sources.

    Facts & features

    Interior

    Bedrooms & bathrooms
    • Bedrooms: 5
    • Bathrooms: 4
    • Full bathrooms: 4
    • Main level bathrooms: 1
    • Main level bedrooms: 1
    Heating
    • Radiant, Gas
    Cooling
    • Central
    Appliances
    • Included: Dishwasher, Dryer, Freezer, Microwave, Range / Oven, Refrigerator, Washer
    • Laundry: Main Level, Laundry Room Dimensions(20x10)
    Features
    • Breakfast Bar, Kitchen Island, Pantry, Walk-In Closet(s), Vaulted Ceiling(s), High Speed Internet, Utility Room, 2nd Kitchen, Walk-In Shower, At Least 1 Bathtub
    • Windows: Skylight(s)
    • Basement: Partially Finished, Full, Sump Pump, 8Ft+ Ceiling, Finished Non-contiguous
    • Attic: Expandable
    • Has fireplace: Yes
    • Fireplace features: Wood Burning, Gas, Free Standing, 2 Fireplaces
    Interior area
    • Structure area source: Owner
    • Total interior livable area: 4,361 sqft
    • Finished area below ground: 1550

    Property

    Parking
    • Total spaces: 4
    • Parking features: Garage - Attached
    Accessibility
    • Accessibility features: Accessible Full Bath, Accessible Bedroom
    Features
    • Patio & porch: Deck, Patio
    • Exterior features: Vinyl
    • Fencing: Fenced, Electric, Fences
    • Waterfront features: Pond
    Lot
    • Size: 5 Acres
    • Features: Horses Allowed, Rural - Not Subdivision
    Details
    • Additional structures: Gazebo, Barn(s), Outbuilding, Shed(s), Poultry Coop, Cattle Shed
    • Parcel number: 190055501
    • Zoning description: Residential
    • Other equipment: Air Cleaner, Air Exchanger
    • Horse amenities: Barn

    Construction

    Type & style
    • Home type: SingleFamily
    • Architectural style: Colonial
    Condition
    • Year built: 2000

    Utilities & green energy

    • Sewer: Holding Tank
    • Water: Private Well, Lake/Pond

    Community & neighborhood

    Location
    • Region: Seymour

    Other

    Other facts
    • FoundationDetails: Concrete Perimeter
    • WaterfrontFeatures: Pond
    • Appliances: Dishwasher, Refrigerator, Dryer, Microwave, Washer, Freezer, Tankless Water Heater, Oven/Range, Water Softener Owned
    • FireplaceYN: true
    • GarageYN: true
    • Heating: Wood, Natural Gas, Zoned, Radiant Floor
    • AttachedGarageYN: true
    • HorseYN: true
    • Basement: Partially Finished, Full, Sump Pump, 8Ft+ Ceiling, Finished Non-contiguous
    • ZoningDescription: Residential
    • HeatingYN: true
    • PatioAndPorchFeatures: Deck, Patio
    • CoolingYN: true
    • FireplaceFeatures: Wood Burning, Gas, Free Standing, 2 Fireplaces
    • FireplacesTotal: 2
    • ConstructionMaterials: Vinyl Siding
    • Fencing: Fenced, Electric, Fences
    • ArchitecturalStyle: Colonial
    • InteriorFeatures: Breakfast Bar, Kitchen Island, Pantry, Walk-In Closet(s), Vaulted Ceiling(s), High Speed Internet, Utility Room, 2nd Kitchen, Walk-In Shower, At Least 1 Bathtub
    • YearBuiltSource: Owner
    • MainLevelBathrooms: 1
    • FarmLandAreaUnits: Square Feet
    • ParkingFeatures: Attached, Driveway(Garage # 1-Blacktop, Garage 1 Type(Attached-NonTandem), Garage # 2-None), Garage 2 Type(None), Garage 1 # Cars(4 or More Cars)
    • CoveredSpaces: 4
    • HorseAmenities: Barn
    • OtherStructures: Gazebo, Barn(s), Outbuilding, Shed(s), Poultry Coop, Cattle Shed
    • BuildingAreaSource: Owner
    • LivingAreaSource: Owner
    • Cooling: Central Air
    • OpenParkingYN: true
    • BelowGradeFinishedAreaSource: Owner
    • CurrentUse: Horses, Livestock, Hogs, Hobby Farm, Goats
    • WindowFeatures: Skylight(s)
    • Attic: Expandable
    • LaundryFeatures: Main Level, Laundry Room Dimensions(20x10)
    • RoomMasterBedroomFeatures: Walk-In Closet(s)
    • MainLevelBedrooms: 1
    • BelowGradeFinishedArea: 1550
    • WaterSource: Private Well, Lake/Pond
    • RoomBedroom2Level: Main
    • RoomDiningRoomLevel: Main
    • RoomKitchenLevel: Main
    • RoomLivingRoomLevel: Main
    • RoomBedroom1Level: Upper
    • RoomBedroom3Level: Upper
    • RoomBedroom4Level: Upper
    • RoomBedroom5Level: Upper
    • AccessibilityFeatures: Accessible Full Bath, Accessible Bedroom
    • Sewer: Holding Tank
    • AboveGradeFinishedAreaSource: Owner
    • RoomMasterBathroomLevel: Second
    • LotFeatures: Horses Allowed, Rural - Not Subdivision
    • RoomMasterBathroomFeatures: Master Bath Full, Master Walk-in Shower, Mstr Bth In-Floor Heat
    • OtherEquipment: Air Cleaner, Air Exchanger
    • MlsStatus: Pending
    • LotSizeSource: Assessor/Public Record
    • Exclusions: Machinery And Well Water Pump In Barn
    • TaxAnnualAmount: 4415.39

    Price history

    DateEventPrice
    11/30/2020Sold$400,000-3.6%$92/sqft
    Source: RANW as distributed by MLS GRID #50226520 Report a problem
    10/29/2020Pending sale$415,000$95/sqft
    Source: LJ Realty #50226520 Report a problem
    9/8/2020Price change$415,000-3.5%$95/sqft
    Source: LJ Realty #50226520 Report a problem
    7/31/2020Price change$430,000-4.4%$99/sqft
    Source: LJ Realty #50226520 Report a problem
    7/11/2020Price change$450,000-5.3%$103/sqft
    Source: Quorum Enterprises, Inc. #50224416 Report a problem
    6/26/2020Listed for sale$475,000$109/sqft
    Source: Quorum Enterprises, Inc. #50224416 Report a problem

    Public tax history

    Tax history is unavailable.

    Neighborhood: 54165

    Nearby schools

    GreatSchools rating
    Schools provided by the listing agent
    • District: Seymour Community

    Source: The MLS. This data may not be complete. We recommend contacting the local school district to confirm school assignments for this home.