Skip main navigation
Closed
  • $425,000

    W3504 Conlon ROAD, Columbus, WI 53925

    4beds
    2,645sqft
    Single Family Residence
    Built in 1900
    3.73 Acres Lot
    $425,100 Zestimate®
    $161/sqft
    $2,231 Estimated rent

    Home value

    $425,100

    $391,000 - $463,000

    $2,231/mo

    Zestimate® history
    Loading
    Loading...

    Owner options

    List your home for rent

    $2,231/mo

    Rent Zestimate®

    Find your next renter with Zillow Rental Manager. Plus, with online applications, you can quickly screen prospective tenants – for free.

    Learn more

    $2,231/mo

    Rent Zestimate®

    Refinance and save

    $2,959/mo

    Est. payment

    Refinancing to a lower rate could help reduce your monthly payments and save thousands over the life of the loan.

    See today's rates

    $2,959/mo

    Est. payment

    Explore your selling options

    Work with a Zillow partner agent

    Leverage their expertise and Zillow's premium Showcase listings to get your home seen by more buyers.

    Get started

    List with your own agent

    Get your home in front of millions of buyers by listing it on Zillow.

    Learn how to do it

    Sell it yourself

    Take full control of how buyers see your home on Zillow by listing For Sale by Owner (FSBO).

    List your home

    What's special

    Spacious vaulted family roomFirst-floor primary bedroomLarge pantry area
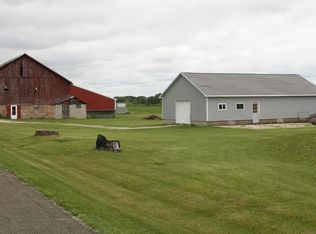
    Bring your toys, tools, equipment, and recreational vehicles to this country retreat conveniently located on the snowmobile and UTV trails! The impressive 40' x 60' x 16' heated 3-bay pole barn provides approximately 2,400 SF of space for storage, hobbies, a workshop, or even a home-based business. The charming 4-bedroom, 2-bath farmhouse sits on a private 3.73 acre setting with no neighbors in sight, offering peace, privacy, and room to enjoy the outdoors. Inside, the spacious vaulted family room, added in 2013, opens to a wraparound deck perfect for relaxing after a day of riding or entertaining friends and family. The bright eat-in kitchen features a large island surrounded by windows and a generous pantry area. An attached 3-car garage adds even more storage and functionality.

    Zillow last checked:

    Listing updated:

    Listed by:

    Deborah DeFere 262-646-0593,

    Deb DeFere Real Estate LLC

    Bought with:

    Shane Burnham

    Source: WIREX MLS,MLS#: 1967422MLS LogoOriginating MLS: Metro MLS

    Facts & features

    Interior

    Bedrooms & bathrooms
    • Bedrooms: 4
    • Bathrooms: 2
    • Full bathrooms: 2
    • Main level bedrooms: 1
    Primary bedroom
    • Level: Main
    • Area: 130
    • Dimensions: 13 x 10
    Bedroom 2
    • Level: Upper
    • Area: 195
    • Dimensions: 15 x 13
    Bedroom 3
    • Level: Upper
    • Area: 120
    • Dimensions: 12 x 10
    Bedroom 4
    • Level: Upper
    • Area: 200
    • Dimensions: 20 x 10
    Bathroom
    • Features: Tub Only, Shower Over Tub
    Dining room
    • Level: Main
    • Area: 114
    • Dimensions: 19 x 6
    Family room
    • Level: Main
    • Area: 380
    • Dimensions: 20 x 19
    Kitchen
    • Level: Main
    • Area: 195
    • Dimensions: 13 x 15
    Living room
    • Level: Main
    • Area: 325
    • Dimensions: 25 x 13
    Heating
    • Propane, Forced Air
    Cooling
    • Central Air
    Appliances
    • Included: Dishwasher, Dryer, Freezer, Microwave, Oven, Range, Refrigerator, Washer, Water Softener
    Features
    • High Speed Internet, Pantry, Cathedral/vaulted ceiling, Kitchen Island
    • Windows: Skylight(s)
    • Basement: Block,Full,Stone,Sump Pump,Walk-Out Access
    Interior area
    • Total structure area: 2,645
    • Total interior livable area: 2,645 sqft

    Property

    Parking
    • Total spaces: 3.5
    • Parking features: Garage Door Opener, Attached, 3 Car
    • Attached garage spaces: 3.5
    Features
    • Levels: One and One Half
    • Stories: 1
    • Patio & porch: Deck
    Lot
    • Size: 3.73 Acres
    • Features: Hobby Farm, Wooded
    Details
    • Additional structures: Pole Barn, Garden Shed
    • Parcel number: 11016 43.01
    • Zoning: Agricultural
    • Special conditions: Arms Length
    • Horses can be raised: Yes

    Construction

    Type & style
    • Home type: SingleFamily
    • Architectural style: Farmhouse/National Folk
    • Property subtype: Single Family Residence
    Materials
    • Aluminum Trim, Vinyl Siding
    Condition
    • 21+ Years
    • New construction: No
    • Year built: 1900

    Utilities & green energy

    • Sewer: Septic Tank
    • Water: Well
    • Utilities for property: Cable Available

    Community & HOA

    Location
    • Region: Columbus
    • Municipality: Hampden

    Financial & listing details

    • Price per square foot: $161/sqft
    • Tax assessed value: $313,700
    • Annual tax amount: $4,841
    • Date on market: 6/26/2026
    • Inclusions: Refrigerator, Stove/Oven, Dishwasher, Microwave, Washer, Dryer, Water Softener (Owned), Upright Freezer (In Pantry), Tv In Family Rm, Bar Stools, Dehumidifier, Customer Window Coverings
    • Exclusions: 2 Lp Tanks Are Rented

    Price history

    DateEventPrice
    10/26/2026Sold$425,000-5.6%$161/sqft
    Source: WIREX MLS #1967422 Report a problem
    10/9/2026Pending sale$450,000$170/sqft
    Source: WIREX MLS #1967422 Report a problem
    10/4/2026Price change$450,000-15.1%$170/sqft
    Source: WIREX MLS #1967422 Report a problem
    9/17/2026Price change$530,000-8.6%$200/sqft
    Source: WIREX MLS #1967422 Report a problem
    7/25/2026Price change$580,000-7.9%$219/sqft
    Source: WIREX MLS #1967422 Report a problem
    6/26/2026Listed for sale$630,000$238/sqft
    Source: WIREX MLS #1967422 Report a problem

    Public tax history

    YearProperty taxesTax assessment
    2025$4,842 +15.7%$313,700
    2024$4,184 +2.7%$313,700
    2023$4,074 -5.1%$313,700
    2022$4,291 -3.6%$313,700
    2021$4,453 +6.5%$313,700 +36.3%
    2020$4,180 +12.4%$230,100 -0.5%
    2019$3,719 -3.2%$231,300 +0.2%
    2018$3,841 -4%$230,800 +4.6%
    2017$4,002 -4.9%$220,700
    2016$4,209 +6.2%$220,700
    2015$3,965 -4.3%$220,700
    2014$4,144 -3.4%$220,700
    2013$4,289 +1.1%$220,700
    2012$4,243 +6.8%$220,700
    2010$3,972 $220,700
    2009-- $220,700
    2008-- $220,700
    Find assessor info on the county website

    Neighborhood: 53925

    Nearby schools

    GreatSchools rating
    Schools provided by the listing agent
    • Elementary: Columbus
    • Middle: Columbus
    • High: Columbus
    • District: Columbus

    Source: WIREX MLS. This data may not be complete. We recommend contacting the local school district to confirm school assignments for this home.

    Get a cash offer in 3 minutes
    Find out how much your home could sell for in as little as 3 minutes with a no-obligation cash offer.
    Estimated market value

    $425,100

    Get a cash offer in 3 minutes
    Find out how much your home could sell for in as little as 3 minutes with a no-obligation cash offer.
    Estimated market value

    $425,100