Skip main navigation
Off market
  • $1,249,000

    W351S10279 Lake Dr, Town Of Eagle, WI 53119

    4beds
    3,200sqft
    SingleFamily
    Built in 2009
    1.75 Acres Lot
    $1,249,000 Zestimate®
    $390/sqft
    $4,849 Estimated rent

    Home value

    $1,249,000

    $1.16M - $1.35M

    $4,849/mo

    Zestimate® history
    Loading
    Loading...

    Owner options

    List your home for rent

    $4,849/mo

    Rent Zestimate®

    Find your next renter with Zillow Rental Manager. Plus, with online applications, you can quickly screen prospective tenants – for free.

    Learn more

    $4,849/mo

    Rent Zestimate®

    Refinance and save

    $6,352/mo

    Est. payment

    Refinancing to a lower rate could help reduce your monthly payments and save thousands over the life of the loan.

    See today's rates

    $6,352/mo

    Est. payment

    Explore your selling options

    Work with a Zillow partner agent

    Leverage their expertise and Zillow's premium Showcase listings to get your home seen by more buyers.

    Get started

    List with your own agent

    Get your home in front of millions of buyers by listing it on Zillow.

    Learn how to do it

    Sell it yourself

    Take full control of how buyers see your home on Zillow by listing For Sale by Owner (FSBO).

    List your home

    What's special

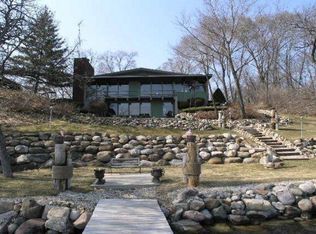
    Dreams do come true w/this 4BR, 4 Full BA, Eagle Springs Lakefront home w/privacy situated on 116' of frontage on 1.75 acre wooded lot. Custom built in 2009, offers 3,200 sq ft of living space w/great room with vaulted ceilings, floor to ceiling windows w/magnificent lake views and wood burning fireplace. Kitchen open to great room w/Breakfast Bar Island, SS appliances and access to deck ideal for grilling, formal dining room lakeside w/sliding glass door to 3 season screened porch, Master BR suite overlooking the lake w/full bath with granite top, tile floor and walk in shower. Loft overlooks GR w/private 3rd BR and full bath, huge Family room walk-out w/English windows featuring large 4th BR, full bath and storage area. Outside find professional landscaped patio w/firepit and more.

    This property is not currently displayed as for sale or rent on Zillow. This may be different from what's on other websites or public sources.
    Facts & features

    Interior

    Bedrooms & bathrooms
    • Bedrooms: 4
    • Bathrooms: 4
    • Full bathrooms: 4
    Heating
    • Forced air, Gas, Propane / Butane
    Cooling
    • Central
    Appliances
    • Included: Dishwasher, Dryer, Garbage disposal, Microwave, Range / Oven, Refrigerator, Washer
    • Laundry: Main Level
    Features
    • Kitchen Island, Pantry, Walk-In Closet(s), Vaulted Ceiling(s), High Speed Internet, Split Bedrooms, At least one Bathtub, Ceramic Tile, MBR Bath Walk-in Shower, Shower Over Tub, Shower Stall
    • Flooring: Hardwood
    • Windows: Skylight(s)
    • Basement: Finished, Full, Walk-Out Access, Concrete, Sump Pump, 8+ Ceiling, Full Size Windows, Shower, Exposed Basement
    • Has fireplace: Yes
    • Fireplace features: Wood Burning
    Interior area
    • Total interior livable area: 3,200 sqft

    Property

    Parking
    • Total spaces: 2
    • Parking features: Garage - Detached
    Accessibility
    • Accessibility features: Open Floor Plan, Bedroom on Main Level, Full Bath on Main Level
    Features
    • Patio & porch: Deck, Patio
    • Exterior features: Cement / Concrete
    • Has view: Yes
    • View description: Water
    • Has water view: Yes
    • Water view: Water
    • Waterfront features: Lake, Waterfront
    • Body of water: Eagle Springs
    Lot
    • Size: 1.75 Acres
    • Features: Wooded
    Details
    • Additional structures: Barn(s), Boat House
    • Parcel number: EGLT1832987001

    Construction

    Type & style
    • Home type: SingleFamily
    • Architectural style: Contemporary
    Condition
    • Year built: 2009

    Utilities & green energy

    • Gas: Natural Gas, Propane Gas
    • Utilities for property: Cable Available

    Community & HOA

    Location
    • Region: Town Of Eagle

    Financial & listing details

    • Price per square foot: $390/sqft
    • Tax assessed value: $1,067,400
    • Annual tax amount: $8,778

    Price history

    DateEventPrice
    7/2/2020Sold$862,500-4.1%$270/sqft
    Source: Keefe Real Estate Sold Feed #1677806_53119 Report a problem
    2/25/2020Listed for sale$899,700+0.1%$281/sqft
    Source: Keefe Real Estate-Commerce Ctr #1677806 Report a problem
    9/2/2019Listing removed$899,000$281/sqft
    Source: Marzion Homes, Inc. #1637167 Report a problem
    6/5/2019Price change$899,000-5.4%$281/sqft
    Source: Marzion Homes, Inc. #1637167 Report a problem
    5/11/2019Listed for sale$950,000$297/sqft
    Source: Marzion Homes, Inc. #1636419 Report a problem

    Public tax history

    YearProperty taxesTax assessment
    2024$8,778 +1.2%$1,022,800 +46%
    2023$8,677 +1.1%$700,700
    2022$8,584 +8.9%$700,700
    2021$7,884 -4.5%$700,700
    2020$8,253 +8.4%$700,700 +13.2%
    2019$7,611 -15.4%$619,100
    2018$8,996 -2%$619,100
    2017$9,183 +10.4%$619,100
    2015$8,318 -8.2%$619,100
    2014$9,058 $619,100
    2013$9,058 $619,100
    2012-- $619,100 +196.5%
    2008-- $208,800
    2006-- $208,800 +11.7%
    2005-- $186,900
    2004-- $186,900
    2003-- $186,900 +29.4%
    2002-- $144,400
    2001-- $144,400
    2000-- $144,400
    Find assessor info on the county website

    Neighborhood: 53119

    Nearby schools

    GreatSchools rating
    Schools provided by the listing agent
    • District: Mukwonago

    Source: The MLS. This data may not be complete. We recommend contacting the local school district to confirm school assignments for this home.

    Get pre-qualified for a loan
    At Zillow Home Loans, we can pre-qualify you in as little as 5 minutes with no impact to your credit score.

    An equal housing lender. NMLS #10287.
