Skip main navigation
Sold for $950,000
  • $950,000

    W355S2905 Old Stonewall Ct, Oconomowoc, WI 53066

    4beds
    5,548sqft
    Single Family Residence
    Built in 1996
    1.2 Acres Lot
    $1,205,100 Zestimate®
    $171/sqft
    $7,062 Estimated rent

    Home value

    $1,205,100

    $1.12M - $1.31M

    $7,062/mo

    Zestimate® history
    Loading
    Loading...

    Owner options

    List your home for rent

    $7,062/mo

    Rent Zestimate®

    Find your next renter with Zillow Rental Manager. Plus, with online applications, you can quickly screen prospective tenants – for free.

    Learn more

    $7,062/mo

    Rent Zestimate®

    Refinance and save

    $6,182/mo

    Est. payment

    Refinancing to a lower rate could help reduce your monthly payments and save thousands over the life of the loan.

    See today's rates

    $6,182/mo

    Est. payment

    Explore your selling options

    Work with a Zillow partner agent

    Leverage their expertise and Zillow's premium Showcase listings to get your home seen by more buyers.

    Get started

    List with your own agent

    Get your home in front of millions of buyers by listing it on Zillow.

    Learn how to do it

    Sell it yourself

    Take full control of how buyers see your home on Zillow by listing For Sale by Owner (FSBO).

    List your home

    What's special

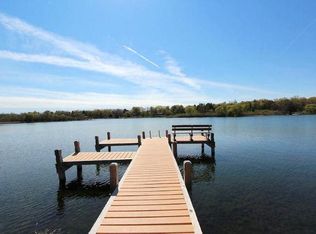
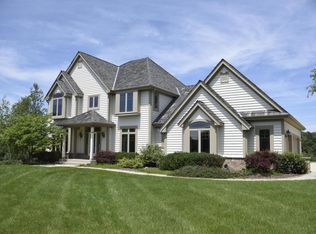
    No Showings until 6/2. Exquisite home in the private, one-of-a-kind Preserve at Hunter's Lake. Perched on an expansive 1.2 acre lot w/ wooded backdrop & seasonal lake views, you are welcomed into the home via the grand, 2-story foyer. Stunning ML features a chef's, eat-in kitchen w/ high-end finishes, SubZero, Wolf & Cove appliances & opens to the adjcnt family rm w/ access to the new, low-maintenance deck & incredible screened porch. Formal living & dining rm's as well as the den w/ one of the homes' FOUR fireplaces caps off the ML. Upstairs houses all 4 bedrooms including the massive primary suite. LL is fit for entertaining w/ theater area, full bar, wine cellar, exercise room (or 5th bdrm) and additional living space. Private access to pier & over 180 acres of preserve land w/ trails.

    Zillow last checked:

    Listing updated:

    Listed by:

    Austin Fleer,

    Bunbury & Assoc, REALTORS

    Bought with:

    SCWMLS Non-Member

    South Central Non-Member

    Source: SCWMLS,MLS#: 1953874

    Facts & features

    Interior

    Bedrooms & bathrooms
    • Bedrooms: 4
    • Bathrooms: 5
    • Full bathrooms: 4
    • 1/2 bathrooms: 1
    • Main level bathrooms: 1
    Primary bedroom
    • Level: Upper
    • Area: 336
    • Dimensions: 14 x 24
    Bedroom 2
    • Level: Upper
    • Area: 204
    • Dimensions: 12 x 17
    Bedroom 3
    • Level: Upper
    • Area: 154
    • Dimensions: 11 x 14
    Bedroom 4
    • Level: Upper
    • Area: 165
    • Dimensions: 11 x 15
    Dining room
    • Level: Main
    • Area: 195
    • Dimensions: 13 x 15
    Family room
    • Area: 224
    • Dimensions: 14 x 16
    Kitchen
    • Features: Breakfast Bar, Dishwasher, Disposal, Kitchen Island, Microwave, Range/Oven, Refrigerator
    • Level: Main
    • Area: 300
    • Dimensions: 15 x 20
    Living room
    • Level: Main
    • Area: 374
    • Dimensions: 17 x 22
    Heating
    • Forced Air
    Cooling
    • Central Air
    Appliances
    • Included: Washer, Dryer, Water Softener Included
    • Laundry: Main Level
    Features
    • Walk-In Closet(s), Central Vacuum, Jetted bathtub, Wet Bar, At Least 1 tub, Den/Office, Exercise Room, Rec Room
    • Basement: 8'+ Ceiling,Finished,Full
    • Has fireplace: Yes
    • Fireplace features: Gas, Wood Burning
    Interior area
    • Total structure area: 5,548
    • Total interior livable area: 5,548 sqft
    • Finished area above ground: 4,174

    Property

    Parking
    • Total spaces: 3
    • Parking features: Additional Parking, Attached, Garage Door Opener
    • Attached garage spaces: 3
    • Has uncovered spaces: Yes
    Features
    • Levels: Two
    • Stories: 2
    • Patio & porch: Deck, Screened Porch
    • Exterior features: Electronic pet containmnt
    • Fencing: Fenced
    • Has view: Yes
    • View description: Water
    • Has water view: Yes
    • Water view: Water
    • Waterfront features: Deeded access-No frontage, Lake Front
    Lot
    • Size: 1.20 Acres
    • Features: Adjacent park/public land, Cul-De-Sac, Rural-in subdivision
    • Residential vegetation: Wooded
    Details
    • Parcel number: OTWT1625010
    • Zoning: RES
    • Special conditions: Restrictions/Covenants

    Construction

    Type & style
    • Home type: SingleFamily
    • Architectural style: Tudor/Provincial
    • Property subtype: Single Family Residence
    Materials
    • Brick, Stucco
    • Foundation: Poured concrete foundatn
    Condition
    • Year built: 1996

    Utilities & green energy

    • Sewer: Non-Municipal/Prvt dispos
    • Water: Well

    Community & neighborhood

    Security
    • Security features: Security System
    Location
    • Region: Oconomowoc
    • Subdivision: Preserve at Hunters Lake

    HOA & financial

    HOA
    • Has HOA: Yes
    • HOA fee: $1,350 annually

    Other

    Other facts
    • Listing terms: Arms Length

    Price history

    DateEventPrice
    8/7/2023Sold$950,000-5%$171/sqft
    Source: Public Record Report a problem
    6/19/2023Contingent$999,900$180/sqft
    Source: WIREX MLS #1953874 Report a problem
    6/15/2023Price change$999,900-9.1%$180/sqft
    Source: WIREX MLS #1953874 Report a problem
    6/3/2023Listed for sale$1,100,000+63%$198/sqft
    Source: WIREX MLS #1953874 Report a problem
    1/24/2018Sold$675,000-3.6%$122/sqft
    Source: Public Record Report a problem
    8/8/2017Price change$699,900-6.7%$126/sqft
    Source: Shorewest Realtors, Inc. #1523745 Report a problem
    7/6/2017Price change$749,900-6.1%$135/sqft
    Source: Shorewest Realtors, Inc. #1523745 Report a problem
    6/10/2017Price change$799,000-5.9%$144/sqft
    Source: Shorewest Realtors, Inc. #1523745 Report a problem
    4/24/2017Listed for sale$849,000+21.3%$153/sqft
    Source: Shorewest Realtors, Inc. #1523745 Report a problem
    7/25/2013Sold$700,000-9.1%$126/sqft
    Source: Public Record Report a problem
    2/18/2012Price change$769,900-11.5%$139/sqft
    Source: Prudential ABSOLUTE REALTIORS #1241716 Report a problem
    9/15/2011Listed for sale$869,900$157/sqft
    Source: Prudential ABSOLUTE REALTIORS #1221472 Report a problem

    Public tax history

    YearProperty taxesTax assessment
    2024$7,714 +6.1%$941,000 +4.1%
    2023$7,271 -13.6%$904,000 +5.5%
    2022$8,420 +0.3%$857,000 +26.4%
    2021$8,392 -4.1%$678,000 +4.3%
    2020$8,752 +5.5%$650,000
    2019$8,295 -16.5%$650,000 -3.7%
    2018$9,939 -22%$675,000 -22.4%
    2017$12,744 +18.5%$870,000
    2015$10,759 -9.5%$870,000
    2014$11,890 $870,000
    2013$11,890 $870,000
    2012-- $870,000
    2010$11,849 $870,000
    2009-- $870,000 -4.3%
    2008-- $908,700 -5.2%
    2006-- $958,700
    2005-- $958,700
    2004-- $958,700 +28.5%
    2003-- $746,000
    2002-- $746,000 +18.1%
    2001-- $631,700
    2000-- $631,700

    Find assessor info on the county website

    Neighborhood: 53066

    Nearby schools

    GreatSchools rating
    Schools provided by the listing agent
    • High: Kettle Moraine
    • District: Kettle Moraine

    Source: SCWMLS. This data may not be complete. We recommend contacting the local school district to confirm school assignments for this home.

    Get a cash offer in 3 minutes
    Find out how much your home could sell for in as little as 3 minutes with a no-obligation cash offer.
    Estimated market value
    $1,205,100
    Get a cash offer in 3 minutes
    Find out how much your home could sell for in as little as 3 minutes with a no-obligation cash offer.
    Estimated market value
    $1,205,100