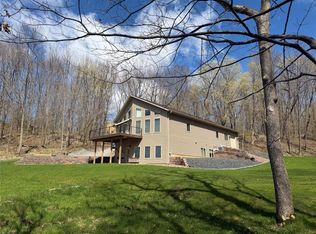
For the first time in over a century, this cherished legacy farm is being offered to a new steward. Spanning 420 acres of productive tillable land, woods, beautifully maintained homestead & outbuildings, this turnkey operation offers a rare opportunity. The welcoming farmhouse features a wrap-around porch for sunrise coffee. Sunroom & living room w/In-floor heat & great views! Main floor laundry. Generations of dedication are evident in the well-kept grounds, raised gardens beds, apple trees, multiple ponds, deer stands, 2 detached garages, workshop, machine shed, hay storage shed, pole building, cow yard w/automatic waterer, granary, multiple new roofs. Income-producing commercial building w/3-phase power, office space, warehouse, cold storage w/loading docks. Located at the end of a road this property offers both seclusion & convenience. Whether you're expanding your agricultural operation, starting a family farm, or seeking a rich hunting and wildlife retreat this property delivers. Call for additional details & farm equipment/machinery available for Turn-Key Farming Operation
Active
$2,500,000
W3596 Artisan Dr, Glen Flora, WI 54526
4beds
2,934sqft
:
Get pre-qualified$14,713/mo
Single Family
Built in 1947
420.89 Acres Lot
$-- Zestimate®
$852/sqft
$-- HOA
What's special
Multiple pondsGreat viewsMain floor laundryHay storage shedMachine shedMultiple new roofsPole building
- 46 days |
- 417 |
- 12 |
Zillow last checked:
Listing updated:
Listed by:
Dana L Yoder 715-559-6004,
Edina Realty, Inc.
Source: NorthstarMLS as distributed by MLS GRID,MLS#: 7097300
Facts & features
Interior
Bedrooms & bathrooms
- Bedrooms: 4
- Bathrooms: 2
- Full bathrooms: 2
Bedroom
- Level: Upper
- Area: 121 Square Feet
- Dimensions: 11x11
Bedroom 2
- Level: Upper
- Area: 224 Square Feet
- Dimensions: 16x14
Bedroom 3
- Level: Upper
- Area: 143 Square Feet
- Dimensions: 11x13
Bedroom 4
- Level: Upper
- Area: 180 Square Feet
- Dimensions: 12x15
Bathroom
- Level: Main
- Area: 77 Square Feet
- Dimensions: 11x7
Bathroom
- Level: Upper
- Area: 77 Square Feet
- Dimensions: 11x7
Dining room
- Level: Main
- Area: 231 Square Feet
- Dimensions: 11x21
Dining room
- Level: Main
- Area: 99 Square Feet
- Dimensions: 9x11
Family room
- Level: Main
- Area: 252 Square Feet
- Dimensions: 18x14
Other
- Level: Main
- Area: 231 Square Feet
- Dimensions: 11x21
Foyer
- Level: Main
- Area: 91 Square Feet
- Dimensions: 7x13
Kitchen
- Level: Main
- Area: 110 Square Feet
- Dimensions: 10x11
Laundry
- Level: Main
- Area: 165 Square Feet
- Dimensions: 15x11
Living room
- Level: Main
- Area: 238 Square Feet
- Dimensions: 17x14
Office
- Level: Upper
- Area: 132 Square Feet
- Dimensions: 12x11
Heating
- Forced Air, In-Floor Heating
Cooling
- Central Air
Appliances
- Included: Dryer, Microwave, Range, Refrigerator, Wall Oven, Washer, Water Softener Owned
Features
- Basement: Full
- Number of fireplaces: 1
- Fireplace features: Wood Burning
Interior area
- Total structure area: 4,226
- Total interior livable area: 2,934 sqft
- Finished area above ground: 2,934
- Finished area below ground: 0
Property
Parking
- Total spaces: 2
- Parking features: Detached Garage
- Garage spaces: 2
Accessibility
- Accessibility features: None
Features
- Levels: Two
- Stories: 2
- Patio & porch: Composite Decking, Deck, Porch
Lot
- Size: 420.89 Acres
- Dimensions: 420.89 Acres
Details
- Additional structures: Pole Building
- Foundation area: 1765
- Additional parcels included: 040001610000,040001550000,040001560000
- Parcel number: 040001580000
- Zoning description: Agriculture
- Other equipment: Fuel Tank - Owned
Construction
Type & style
- Home type: SingleFamily
- Property subtype: Single Family
Materials
- Concrete
Condition
- New construction: No
- Year built: 1947
Utilities & green energy
- Electric: Circuit Breakers
- Gas: Other, Propane, Wood
- Sewer: Septic System Compliant - Yes
- Water: Well
Community & HOA
HOA
- Has HOA: No
Location
- Region: Glen Flora
Financial & listing details
- Price per square foot: $852/sqft
- Tax assessed value: $700
- Annual tax amount: $7,518
- Date on market: 6/23/2026

Dana Yoder
(715) 559-6004
By pressing Contact Agent, you agree that the real estate professional identified above may call/text you about your search, which may involve use of automated means and pre-recorded/artificial voices. You don't need to consent as a condition of buying any property, goods, or services. Message/data rates may apply. You also agree to our Terms of Use. Zillow does not endorse any real estate professionals. We may share information about your recent and future site activity with your agent to help them understand what you're looking for in a home.
Estimated market value
Not available
Estimated sales range
Not available
Not available
Price history
| Date | Event | Price |
|---|---|---|
| 8/21/2025 | Price change | $2,500,000+38.9%$852/sqft |
Source:  WIREX MLS #1594708 Report a problem WIREX MLS #1594708 Report a problem | ||
| 8/21/2025 | Listed for sale | $1,800,000+2471.4%$613/sqft |
Source: WIREX MLS #1594651 Report a problem | ||
| 12/19/2008 | Sold | $70,000$24/sqft |
Source: Public Record Report a problem | ||
Public tax history
| Year | Property taxes | Tax assessment |
|---|---|---|
| 2024 | $8 +36% | $500 |
| 2023 | $6 -5.8% | $500 |
| 2022 | $7 -22% | $500 |
| 2021 | $8 +0.1% | $500 |
| 2020 | $8 +12.1% | $500 |
| 2019 | $8 -12.2% | $500 |
| 2018 | $9 -1.8% | $500 |
| 2017 | $9 -2.2% | $500 |
| 2016 | $9 -20.2% | $500 |
| 2015 | $11 +15.9% | $500 |
| 2014 | $10 +6.7% | $500 |
| 2013 | $9 -79.5% | $500 -80.8% |
| 2012 | $44 +3.6% | $2,600 |
| 2011 | $43 +6.6% | $2,600 |
| 2010 | $40 -6.4% | $2,600 |
| 2009 | $43 | $2,600 |
Find assessor info on the county website
Monthly payment
Est. payment
Payment breakdown
Explore the cost of this home by adjusting the details. Changes won't be saved.Climate risks
Neighborhood: 54526
Nearby schools
GreatSchools rating
- 2/10Flambeau Elementary SchoolGrades: PK-5Distance: 7.7 mi
- 6/10Flambeau Junior High SchoolGrades: 6-8Distance: 7.7 mi
- 7/10Flambeau High SchoolGrades: 9-12Distance: 7.7 mi
- $32,500-- bd-- ba-- sqftW3597 Artisan Dr, Glen Flora, WI 54526Off Market
- $265,800-- bd-- ba-- sqftW3620 Artisan Dr, Glen Flora, WI 54526Off Market
- $326,4004 bd3 ba2.6k sqftW3632 Artisan Dr, Glen Flora, WI 54526Off Market
- $--80 acresN7951 Felix Rd, Big Falls, WI 54526Off Market
- $22,100-- bd-- ba-- sqftN6216 Anderson Rd, Glen Flora, WI 54526Off Market
- $68,300-- bd-- ba-- sqftN6171 Anderson Rd, Glen Flora, WI 54526Off Market
- $154,500-- bd-- ba-- sqftW3398 Us Highway 8, Glen Flora, WI 54526Off Market
- $42,600-- bd-- ba-- sqftW3602 E M Dr, Glen Flora, WI 54526Off Market