Skip main navigation
Active
  • $299,900

    W3611 Cemetery LANE, La Crosse, WI 54601

    1beds
    720sqft
    : 
    $1,922/mo
    Get pre-qualified
    Single Family Residence
    Built in 2018
    4.8 Acres Lot
    $291,600 Zestimate®
    $417/sqft
    $-- HOA

    What's special

    Heated garageWarm oak cabinetryIn-floor heatLight-filled eat-in kitchenOpen-concept layoutIncluded stainless steel appliances
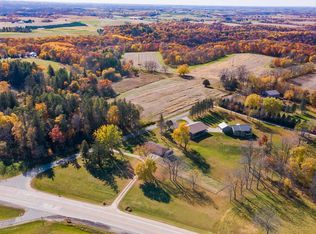
    Welcome to your private sanctuary tucked away on 4.8 acres of picturesque, rolling hills. This custom-built 2018 home, offering an ideal blend of rural tranquility and modern efficiency. Designed with a open-concept layout, the home features a light-filled eat-in kitchen complete w/ warm oak cabinetry, center island w/ a breakfast bar, & included stainless steel appliances. The generous living room serves wonderful gathering space & leads to the rear patio--the ultimate spot to unwind and take in peaceful evening sunsets over the valley. Additional features: in-floor heat, mini splits(air cond.), heated garage.Buyers may have the opportunity to build a larger primary home on the land while transitioning the existing structure into an accessory dwelling unit (ADU), guest house, or rental.
    1 day
    |
    528
    |
    23
    |

    Zillow last checked:

    Listing updated:

    Listed by:

    Dan Stacey 608-781-2232,

    RE/MAX Results

    Source: WIREX MLS,MLS#: 1977721MLS LogoOriginating MLS: Metro MLS

      Facts & features

      Interior

      Bedrooms & bathrooms
      • Bedrooms: 1
      • Bathrooms: 1
      • Full bathrooms: 1
      • Main level bedrooms: 1
      Primary bedroom
      • Level: Main
      • Area: 99
      • Dimensions: 11 x 9
      Bathroom
      • Features: Shower Stall
      Kitchen
      • Level: Main
      • Area: 182
      • Dimensions: 14 x 13
      Living room
      • Level: Main
      • Area: 216
      • Dimensions: 18 x 12
      Heating
      • Electric, Propane, In-floor, Radiant, Multiple Units
      Cooling
      • Multi Units, Wall/Sleeve Air
      Appliances
      • Included: Dishwasher, Microwave, Oven, Range, Refrigerator, Water Softener
      Features
      • High Speed Internet, Kitchen Island
      • Basement: None / Slab
      Interior area
      • Total structure area: 720
      • Total interior livable area: 720 sqft

      Property

      Parking
      • Total spaces: 2.5
      • Parking features: Garage Door Opener, Heated Garage, Attached, 2 Car, 1 Space
      • Attached garage spaces: 2.5
      Features
      • Levels: One
      • Stories: 1
      • Patio & porch: Patio
      Lot
      • Size: 4.8 Acres
      • Features: Hobby Farm
      Details
      • Parcel number: 006000775006
      • Zoning: Res

      Construction

      Type & style
      • Home type: SingleFamily
      • Architectural style: Ranch
      • Property subtype: Single Family Residence
      Materials
      • Aluminum Trim, Vinyl Siding
      Condition
      • 6-10 Years
      • New construction: No
      • Year built: 2018

      Utilities & green energy

      • Sewer: Septic Tank
      • Water: Well

      Community & HOA

      Location
      • Region: Coon Valley
      • Municipality: Greenfield

      Financial & listing details

      • Price per square foot: $417/sqft
      • Tax assessed value: $237,100
      • Annual tax amount: $2,409
      • Date on market: 8/25/2026
      • Inclusions: Stove, Oven, Refrigerator, Dishwasher, Softener
      • Exclusions: Cabinets And Racking The Garage

        Estimated market value

        $291,600

        $277,000 - $306,000

        $1,244/mo

        Price history

        DateEventPrice
        8/25/2026Listed for sale$299,900+347.6%$417/sqft
        Source: WIREX MLS #1977721 Report a problem
        7/27/2017Sold$67,000$93/sqft
        Source: Public Record Report a problem

        Public tax history

        YearProperty taxesTax assessment
        2025$2,409 +18.5%$159,000
        2024$2,033 -17.9%$159,000
        2023$2,476 +11.6%$159,000
        2022$2,219 -5.4%$159,000
        2021$2,345 +89.2%$159,000 +165%
        2020$1,239 +1.7%$60,000
        2019$1,219 -16.3%$60,000 -20.7%
        2017$1,455 -4.8%$75,700
        2016$1,530 +17.3%$75,700
        2015$1,304 +4.3%$75,700
        2014$1,250 -9.4%$75,700
        2013$1,380 +11.1%$75,700
        2012$1,243 -3.4%$75,700
        2011$1,286 +1.4%$75,700
        2010$1,268 +8%$75,700
        2009$1,175 +11.4%$75,700 +1.3%
        2008$1,055 +21.4%$74,700 +36.8%
        2007$869 +19%$54,600
        2006$730 -10.3%$54,600 +7.1%
        2005$814 -14.4%$51,000 +32.1%
        2004$951 +11%$38,600 -0.3%
        2003$856 -4.3%$38,700 -1.5%
        2002$895 -2.3%$39,300 -4.8%
        2001$916 +6.8%$41,300
        2000$857 $41,300
        Find assessor info on the county website

        Monthly payment

        Est. payment

        Payment breakdown

        Explore the cost of this home by adjusting the details. Changes won't be saved.
        All calculations are estimates and provided by Zillow, Inc. for informational purposes only. Actual amounts may vary.
        HOA fees may include property taxes on listings classified as Co-Ops. Contact the listing agent and/or owner for fee details.
        See how much you could borrow to make a competitive offer.

        Climate risks

        Neighborhood: 54623

        Getting around

        0 / 100
        Car-Dependent
        19 / 100
        Somewhat Bikeable

        Nearby schools

        GreatSchools rating
        Schools provided by the listing agent
        • District: La Crosse

        Source: WIREX MLS. This data may not be complete. We recommend contacting the local school district to confirm school assignments for this home.

        A local agent can set up tours, give advice and negotiate with sellers.

        A local lender can help you make sure your offer is ready when you are.

        Browse local experts

        Similar homes