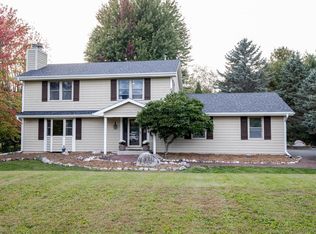
Welcome to this stunning 3 acre partially wooded lot with well maintained home and pole barn. Enjoy the tranquility of the Scuppernog area of the Kettle Moraine from the four seasons room or wandering the trails cut in the back of the lot. Store outdoor toys in large pole barn or allow it to serve as workshop. Seller has completed a number of updates making this home move in ready!
Active
$675,000
W369S4863 Needle Point DRIVE, Dousman, WI 53118
3beds
2,066sqft
Single Family Residence
Built in 1983
3.03 Acres Lot
$677,000 Zestimate®
$327/sqft
$-- HOA
What's special
Pole barnLarge pole barnFour seasons room
- 74 days
- 1,069
- 57
Zillow last checked:
Listing updated:
Listed by:
Abigail Myers 262-893-1072,
Keller Williams Milwaukee North Shore
Source: WIREX MLS,MLS#: 1972903 Originating MLS: Metro MLS
Originating MLS: Metro MLSFacts & features
Interior
Bedrooms & bathrooms
- Bedrooms: 3
- Bathrooms: 3
- Full bathrooms: 2
- 1/2 bathrooms: 1
Primary bedroom
- Level: Upper
- Area: 182
- Dimensions: 14 x 13
Bedroom 2
- Level: Upper
- Area: 143
- Dimensions: 13 x 11
Bedroom 3
- Level: Upper
- Area: 100
- Dimensions: 10 x 10
Bathroom
- Features: Tub Only, Master Bedroom Bath: Walk-In Shower, Master Bedroom Bath
Family room
- Level: Lower
- Area: 552
- Dimensions: 24 x 23
Kitchen
- Level: Main
- Area: 108
- Dimensions: 12 x 9
Living room
- Level: Main
- Area: 238
- Dimensions: 17 x 14
Heating
- Natural Gas, Forced Air
Cooling
- Central Air
Appliances
- Included: Dishwasher, Dryer, Microwave, Oven, Range, Refrigerator, Washer, Water Softener
Features
- Central Vacuum, Cathedral/vaulted ceiling
- Basement: Full,Sump Pump
Interior area
- Total structure area: 2,066
- Total interior livable area: 2,066 sqft
- Finished area above ground: 2,066
Property
Parking
- Total spaces: 2.5
- Parking features: Garage Door Opener, Attached, 2 Car
- Attached garage spaces: 2.5
Features
- Levels: Tri-Level
- Fencing: Fenced Yard
Lot
- Size: 3.03 Acres
- Features: Wooded
Details
- Additional structures: Pole Barn
- Parcel number: OTWT1690020
- Zoning: Residential
Construction
Type & style
- Home type: SingleFamily
- Architectural style: Other
- Property subtype: Single Family Residence
Materials
- Fiber Cement, Wood Siding
Condition
- 21+ Years
- New construction: No
- Year built: 1983
Utilities & green energy
- Sewer: Septic Tank
- Water: Well
- Utilities for property: Cable Available
Community & HOA
Location
- Region: Dousman
- Municipality: Ottawa
Financial & listing details
- Price per square foot: $327/sqft
- Tax assessed value: $447,400
- Annual tax amount: $3,803
- Date on market: 7/23/2026
- Inclusions: Oven, Range, Refrigerator, Dishwasher, Microwave, Washer, 2 Dryers, Generac Generator, Riding Lawn Mower, Water Softener
- Exclusions: Excluded Basement Refrigerator And Chest Freezer, Gun Safes
Estimated market value
$677,000
$643,000 - $711,000
$3,043/mo
Price history
| Date | Event | Price |
|---|---|---|
| 7/23/2026 | Listed for sale | $675,000$327/sqft |
Source:  WIREX MLS #1972903 Report a problem WIREX MLS #1972903 Report a problem | ||
Public tax history
| Year | Property taxes | Tax assessment |
|---|---|---|
| 2024 | $3,369 +3.8% | $429,000 +1.2% |
| 2023 | $3,247 -14.5% | $424,000 +5.5% |
| 2022 | $3,799 +3.9% | $402,000 +30.1% |
| 2021 | $3,658 -9.4% | $309,000 |
| 2020 | $4,039 +6.1% | $309,000 |
| 2019 | $3,808 -16.3% | $309,000 |
| 2018 | $4,550 +0.5% | $309,000 |
| 2017 | $4,526 +23.4% | $309,000 |
| 2015 | $3,669 -9.6% | $309,000 |
| 2014 | $4,060 | $309,000 |
| 2013 | $4,060 | $309,000 |
| 2012 | -- | $309,000 +5.5% |
| 2011 | -- | $293,000 |
| 2010 | $3,892 | $293,000 |
| 2009 | -- | $293,000 +5.3% |
| 2008 | -- | $278,300 |
| 2006 | -- | $278,300 |
| 2005 | -- | $278,300 |
| 2004 | -- | $278,300 +37.6% |
| 2003 | -- | $202,300 |
| 2002 | -- | $202,300 +29% |
| 2001 | -- | $156,800 |
| 2000 | -- | $156,800 |
Find assessor info on the county website
Monthly payment
Est. payment
Payment breakdown
Explore the cost of this home by adjusting the details. Changes won't be saved.Climate risks
Neighborhood: 53118
Nearby schools
Schools provided by the listing agent
- Middle: Kettle Moraine
- District: Kettle Moraine
Source: WIREX MLS. This data may not be complete. We recommend contacting the local school district to confirm school assignments for this home.
- $643,600-- bd-- ba-- sqftW369S4815 Needle Point Dr, Dousman, WI 53118Off Market
- $646,000-- bd-- ba-- sqftS49W36924 Pineview Dr, Dousman, WI 53118Off Market
- $734,100-- bd-- ba-- sqftW368S4926 Needle Point Dr, Dousman, WI 53118Off Market
- $626,200-- bd-- ba-- sqftS49W36885 Pineview Dr, Dousman, WI 53118Off Market
Similar homes
- $574,9003 bd3 ba2.4k sqftW362S2453 Lisa LANE, Dousman, WI 53118Active
 MLS ID #1982597, Mathew Moore. WIREX MLS
 - $675,0004 bd3 ba2.4k sqftW365S8691 Highway 67, Eagle, WI 53119Active
 MLS ID #1975076, Kelly Trezek. WIREX MLS
 - $639,9003 bd2 ba1.8k sqftW339S2750 County Road C, Oconomowoc, WI 53066Active
 MLS ID #1979861, Allison Liebe. WIREX MLS
 - $699,9003 bd2 ba1.4k sqftW347S7680 Sprague ROAD, Eagle, WI 53119Active
 MLS ID #1971525, Team Smith Wisconsin Team*. WIREX MLS
