Rare opportunity to own approximately 10 scenic acres in the highly sought-after Kettle Moraine School District! This warm and inviting two-story home offers peaceful country living in the Town of Ottawa with a spacious sunroom overlooking fenced horse pastures and conservancy. Features include a den and family room, each with a natural fireplace, formal dining room, 3 spacious upper bedrooms, and a partially finished LL. Enjoy summer in the large in-ground pool with patio, perfect for entertaining. Equestrian enthusiasts will love the approximately 40 x 30 outbuilding with 5 horse stalls, tack room, hay storage, workbench, electricity, and plumbing. Ideal horse property, hobby farm, or private country retreat just minutes from Dousman, Delafield, Oconomowoc, & Kettle Moraine State Forest.
Pending
$674,900
W377S2161 Gramling LANE, Dousman, WI 53118
3beds
2,700sqft
Single Family Residence
Built in 1975
10 Acres Lot
$702,000 Zestimate®
$250/sqft
$-- HOA
What's special
- 63 days
- 60
- 0
Zillow last checked:
Listing updated:
Listed by:
David Peters PropertyInfo@shorewest.com,
Shorewest Realtors, Inc.
Source: WIREX MLS,MLS#: 1973951 Originating MLS: Metro MLS
Originating MLS: Metro MLSFacts & features
Interior
Bedrooms & bathrooms
- Bedrooms: 3
- Bathrooms: 3
- Full bathrooms: 2
- 1/2 bathrooms: 1
Primary bedroom
- Level: Upper
- Area: 240
- Dimensions: 16 x 15
Bedroom 2
- Level: Upper
- Area: 165
- Dimensions: 15 x 11
Bedroom 3
- Level: Upper
- Area: 144
- Dimensions: 12 x 12
Dining room
- Level: Main
- Area: 252
- Dimensions: 21 x 12
Family room
- Level: Main
- Area: 299
- Dimensions: 23 x 13
Kitchen
- Level: Main
- Area: 299
- Dimensions: 23 x 13
Living room
- Level: Main
- Area: 252
- Dimensions: 21 x 12
Office
- Level: Main
- Area: 216
- Dimensions: 18 x 12
Heating
- Natural Gas, Forced Air
Cooling
- Central Air
Appliances
- Included: Dryer, Range, Refrigerator, Washer
Features
- Basement: Full,Partially Finished
Interior area
- Total structure area: 2,200
- Total interior livable area: 2,700 sqft
- Finished area above ground: 2,200
- Finished area below ground: 500
Video & virtual tour
Property
Parking
- Total spaces: 2
- Parking features: Garage Door Opener, Attached, 2 Car
- Attached garage spaces: 2
Features
- Levels: Two
- Stories: 2
- Patio & porch: Deck, Patio
- Pool features: In Ground
Lot
- Size: 10 Acres
- Features: Horse Allowed, Hobby Farm, Wooded
Details
- Additional structures: Pole Barn
- Parcel number: OTWT1599997001
- Zoning: RES
- Horses can be raised: Yes
Construction
Type & style
- Home type: SingleFamily
- Architectural style: Colonial
- Property subtype: Single Family Residence
Materials
- Vinyl Siding
Condition
- 21+ Years
- New construction: No
- Year built: 1975
Utilities & green energy
- Sewer: Septic Tank, Mound Septic
- Water: Well
Community & HOA
Location
- Region: Dousman
- Municipality: Ottawa
Financial & listing details
- Price per square foot: $250/sqft
- Tax assessed value: $591,500
- Annual tax amount: $5,181
- Date on market: 8/1/2026
- Inclusions: Stove, Refrigerator, Washer, Dryer, All Pool Equipment
Estimated market value
$702,000
$667,000 - $737,000
$3,487/mo
Price history
| Date | Event | Price |
|---|---|---|
| 8/4/2026 | Pending sale | $674,900$250/sqft |
Source:  WIREX MLS #1973951 Report a problem WIREX MLS #1973951 Report a problem | ||
| 8/1/2026 | Listed for sale | $674,900$250/sqft |
Source: WIREX MLS #1973951 Report a problem | ||
Public tax history
| Year | Property taxes | Tax assessment |
|---|---|---|
| 2024 | $4,481 +4.3% | $560,000 +2% |
| 2023 | $4,295 -15.8% | $549,000 +5% |
| 2022 | $5,099 +1.4% | $523,000 +25.7% |
| 2021 | $5,031 -8.8% | $416,000 |
| 2020 | $5,518 +5.8% | $416,000 |
| 2019 | $5,216 -14.8% | $416,000 |
| 2018 | $6,125 +0.5% | $416,000 |
| 2017 | $6,094 +21.9% | $416,000 |
| 2015 | $5,000 -9.6% | $416,000 |
| 2014 | $5,531 | $416,000 |
| 2013 | $5,531 | $416,000 |
| 2012 | -- | $416,000 |
| 2011 | -- | $416,000 |
| 2010 | $5,588 | $416,000 |
| 2009 | -- | $416,000 +12.8% |
| 2008 | -- | $368,900 |
| 2006 | -- | $368,900 |
| 2005 | -- | $368,900 |
| 2004 | -- | $368,900 +28% |
| 2003 | -- | $288,100 |
| 2002 | -- | $288,100 +5.5% |
| 2001 | -- | $273,100 |
| 2000 | -- | $273,100 |
Find assessor info on the county website
Monthly payment
Est. payment
Payment breakdown
Explore the cost of this home by adjusting the details. Changes won't be saved.Climate risks
Neighborhood: 53118
Nearby schools
Schools provided by the listing agent
- Elementary: Dousman
- Middle: Kettle Moraine
- High: Kettle Moraine
- District: Kettle Moraine
Source: WIREX MLS. This data may not be complete. We recommend contacting the local school district to confirm school assignments for this home.
- $741,6004 bd3 ba3.8k sqftS19W37721 Pasteur Ct, Dousman, WI 53118Off Market
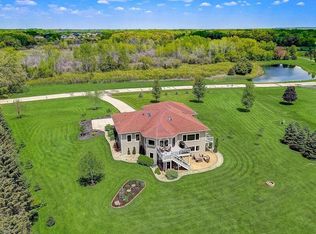
- $688,400-- bd-- ba-- sqftS19W37677 Pasteur Ct, Dousman, WI 53118Off Market
- $573,600-- bd-- ba-- sqftW377S2114 Gramling Ln, Town Of Ottawa, WI 53118Off Market
- $696,200-- bd-- ba-- sqftS19W37649 Pasteur Ct, Dousman, WI 53118Off Market
Similar homes
- $675,0003 bd3 ba2k sqftW369S4863 Needle Point DRIVE, Dousman, WI 53118Active
 MLS ID #1972903, Abigail Myers. WIREX MLS
 - $574,9003 bd3 ba2.4k sqftW362S2453 Lisa LANE, Dousman, WI 53118Active
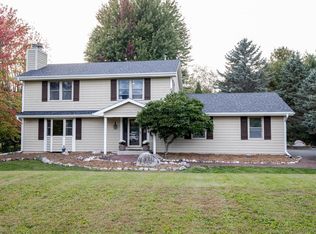 MLS ID #1982597, Mathew Moore. WIREX MLS
 - $675,0004 bd3 ba2.4k sqftW365S8691 Highway 67, Eagle, WI 53119Active
 MLS ID #1975076, Kelly Trezek. WIREX MLS
 - $639,9003 bd2 ba1.8k sqftW339S2750 County Road C, Oconomowoc, WI 53066Active
 MLS ID #1979861, Allison Liebe. WIREX MLS
