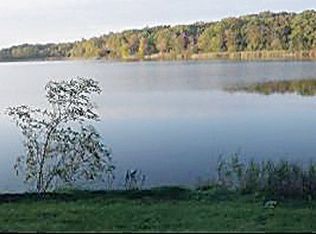
Lakefront living, custom designed and built from the heart by the current owners--this home is filled with warmth and quality craftsmanship. Nestled on serene School Section Lake with 159 ft of frontage, it's a nature lover's paradise--spot eagles, swans, deer, and more. The vaulted living room features large windows and opens to one of three balconies, where you can take in breathtaking sunset views over the water. A southern-lit sunroom spills light into the classic soft white kitchen. The walkout lower level opens to a second patio, perfect for relaxing. Enjoy year-round activities--boating, fishing, skating, skiing to name a few--or simply unwind and take in the peaceful lakeside setting. A true four-season sanctuary.
Closed
$1,010,000
W377S3439 Lake DRIVE, Dousman, WI 53118
3beds
3,656sqft
Single Family Residence
Built in 1993
0.72 Acres Lot
$1,048,400 Zestimate®
$276/sqft
$4,416 Estimated rent
Home value
$1,048,400
$975,000 - $1.12M
$4,416/mo
Zestimate® history
Owner options
List your home for rent
$4,416/mo
Rent Zestimate®
Find your next renter with Zillow Rental Manager. Plus, with online applications, you can quickly screen prospective tenants – for free.
$4,416/mo
Rent Zestimate®
Refinance and save
$6,218/mo
Est. payment
Refinancing to a lower rate could help reduce your monthly payments and save thousands over the life of the loan.
$6,218/mo
Est. payment
Explore your selling options
Work with a Zillow partner agent
Leverage their expertise and Zillow's premium Showcase listings to get your home seen by more buyers.
Get startedList with your own agent
Get your home in front of millions of buyers by listing it on Zillow.
Learn how to do itSell it yourself
Take full control of how buyers see your home on Zillow by listing For Sale by Owner (FSBO).
List your homeWhat's special
Zillow last checked:
Listing updated:
Listed by:
Joy Jacobs info@cb-elite.com,
Coldwell Banker Elite
Bought with:
Chelsea R Paulsen
Source: WIREX MLS,MLS#: 1931115 Originating MLS: Metro MLS
Originating MLS: Metro MLSFacts & features
Interior
Bedrooms & bathrooms
- Bedrooms: 3
- Bathrooms: 4
- Full bathrooms: 3
- 1/2 bathrooms: 1
- Main level bedrooms: 1
Primary bedroom
- Level: Main
- Area: 168
- Dimensions: 12 x 14
Bedroom 2
- Level: Upper
- Area: 180
- Dimensions: 12 x 15
Bedroom 3
- Level: Upper
- Area: 156
- Dimensions: 12 x 13
Bathroom
- Features: Ceramic Tile, Whirlpool, Master Bedroom Bath: Tub/No Shower, Master Bedroom Bath: Walk-In Shower, Master Bedroom Bath
Dining room
- Level: Main
- Area: 121
- Dimensions: 11 x 11
Kitchen
- Level: Main
- Area: 143
- Dimensions: 11 x 13
Living room
- Level: Main
- Area: 306
- Dimensions: 17 x 18
Heating
- Natural Gas, Forced Air
Cooling
- Central Air
Appliances
- Included: Cooktop, Dishwasher, Dryer, Microwave, Oven, Refrigerator, Washer, Water Softener
Features
- Cathedral/vaulted ceiling, Walk-In Closet(s), Kitchen Island
- Flooring: Wood
- Basement: Full,Partially Finished
Interior area
- Total structure area: 3,656
- Total interior livable area: 3,656 sqft
- Finished area above ground: 2,656
- Finished area below ground: 1,000
Property
Parking
- Total spaces: 2
- Parking features: Garage Door Opener, Attached, 2 Car
- Attached garage spaces: 2
Features
- Levels: Two
- Stories: 2
- Patio & porch: Deck, Patio
- Has spa: Yes
- Spa features: Bath
- Has view: Yes
- View description: Water
- Has water view: Yes
- Water view: Water
- Waterfront features: Deeded Water Access, Water Access/Rights, Waterfront, Lake, 101-199 feet
- Body of water: School Section Lake
Lot
- Size: 0.72 Acres
Details
- Additional structures: Garden Shed
- Parcel number: OTWT1646010
- Zoning: Res
- Special conditions: Arms Length
Construction
Type & style
- Home type: SingleFamily
- Architectural style: Other
- Property subtype: Single Family Residence
Materials
- Wood Siding
Condition
- 21+ Years
- New construction: No
- Year built: 1993
Utilities & green energy
- Sewer: Septic Tank
- Water: Well
- Utilities for property: Cable Available
Community & HOA
Location
- Region: Dousman
- Municipality: Ottawa
Financial & listing details
- Price per square foot: $276/sqft
- Tax assessed value: $699,900
- Annual tax amount: $7,042
- Date on market: 8/21/2025
- Inclusions: Stove Top, Refrigerator, Microwave Oven, Sun Shade Over Kitchen Sink, Custom Wood Shelf In Living Room Window Wall, Wood Shelf In Sunroom, Fireplace Tools, Garden Shed With Corral, Tv Antenna, Washer, Dryer, Blinds, Custom Drapery In Master Bedroom And Living Room
- Exclusions: Sellers Personal Property, Window Sheers And Rods In Dining Room, Dining Room Chandelier
Price history
| Date | Event | Price |
|---|---|---|
| 9/26/2025 | Sold | $1,010,000-3.7%$276/sqft |
Source:  WIREX MLS #1931115 Report a problem WIREX MLS #1931115 Report a problem | ||
| 8/25/2025 | Contingent | $1,049,000$287/sqft |
Source: WIREX MLS #1931115 Report a problem | ||
| 8/21/2025 | Listed for sale | $1,049,000$287/sqft |
Source: WIREX MLS #1931115 Report a problem | ||
Public tax history
| Year | Property taxes | Tax assessment |
|---|---|---|
| 2024 | $5,808 +8.5% | $671,000 +6% |
| 2023 | $5,353 -12.8% | $633,000 +3.1% |
| 2022 | $6,140 -0.9% | $614,000 +24.3% |
| 2021 | $6,199 -8.1% | $494,000 |
| 2020 | $6,743 +5.2% | $494,000 |
| 2019 | $6,409 -13.7% | $494,000 |
| 2018 | $7,425 -0.2% | $494,000 |
| 2017 | $7,438 +13.2% | $494,000 |
| 2015 | $6,569 -2.1% | $494,000 |
| 2014 | $6,711 | $494,000 |
| 2013 | $6,711 | $494,000 |
| 2012 | -- | $494,000 |
| 2011 | -- | $494,000 -5.4% |
| 2010 | $8,121 | $522,000 |
| 2009 | -- | $522,000 +12.7% |
| 2008 | -- | $463,000 |
| 2006 | -- | $463,000 |
| 2005 | -- | $463,000 |
Find assessor info on the county website
Neighborhood: 53118
Nearby homes
- $625,0003 bd1 ba1.1k sqftW377S3433 Lake Dr, Dousman, WI 53118Sold
- $843,9003 bd2 ba2.8k sqftW377S3445 Lake Dr, Dousman, WI 53118Off Market
- $744,600-- bd-- ba-- sqftW377S3423 Lake Dr, Dousman, WI 53118Off Market
- $636,900-- bd-- ba-- sqftW377S3455 Lake Dr, Dousman, WI 53118Off Market
- $611,200-- bd-- ba-- sqftW377S3461 Lake Dr, Dousman, WI 53118Off Market
- $223,900-- bd-- ba-- sqftW377S3436 Lake Dr, Dousman, WI 53118Off Market
- $789,1003 bd3 ba2.6k sqftW377S3469 Lake Dr, Dousman, WI 53118Off Market
- $417,900-- bd-- ba-- sqftW377S3426 Lake Dr, Dousman, WI 53118Off Market
Nearby schools
GreatSchools rating
- 7/10Dousman Elementary SchoolGrades: PK-5Distance: 2.5 mi
- 10/10Kettle Moraine Middle SchoolGrades: 6-8Distance: 2.4 mi
- 8/10Kettle Moraine High SchoolGrades: 9-12Distance: 6.4 mi
Schools provided by the listing agent
- Middle: Kettle Moraine
- High: Kettle Moraine
- District: Kettle Moraine
Source: WIREX MLS. This data may not be complete. We recommend contacting the local school district to confirm school assignments for this home.
Get a cash offer in 3 minutes
Find out how much your home could sell for in as little as 3 minutes with a no-obligation cash offer.
Estimated market value
$1,048,400
Get a cash offer in 3 minutes
Find out how much your home could sell for in as little as 3 minutes with a no-obligation cash offer.
Estimated market value
$1,048,400
- Wisconsin
- Waukesha County
- Ottawa
- 53118
- W377S3439 Lake DRIVE
Nearby cities
Nearby zip codes
Other Ottawa Topics
