Skip main navigation
Sold for $550,500
  • $550,500

    W3940 Linden Ct, Malone, WI 53049

    4beds
    3,062sqft
    Single Family Residence
    Built in 1999
    1.94 Acres Lot
    $626,000 Zestimate®
    $180/sqft
    $3,652 Estimated rent

    Home value

    $626,000

    $595,000 - $657,000

    $3,652/mo

    Zestimate® history
    Loading
    Loading...

    Owner options

    List your home for rent

    $3,652/mo

    Rent Zestimate®

    Find your next renter with Zillow Rental Manager. Plus, with online applications, you can quickly screen prospective tenants – for free.

    Learn more

    $3,652/mo

    Rent Zestimate®

    Refinance and save

    $2,974/mo

    Est. payment

    Refinancing to a lower rate could help reduce your monthly payments and save thousands over the life of the loan.

    See today's rates

    $2,974/mo

    Est. payment

    Explore your selling options

    Work with a Zillow partner agent

    Leverage their expertise and Zillow's premium Showcase listings to get your home seen by more buyers.

    Get started

    List with your own agent

    Get your home in front of millions of buyers by listing it on Zillow.

    Learn how to do it

    Sell it yourself

    Take full control of how buyers see your home on Zillow by listing For Sale by Owner (FSBO).

    List your home

    What's special

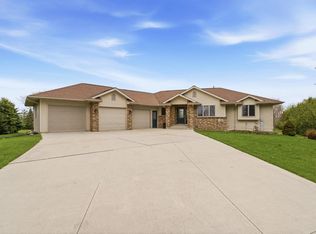
    Welcome home to this lovely 4 BR, 3 BA ranch home nestled on nearly 2 acres in a quiet cul-de-sac! Sunny main level feat. living room w/ wood burning FP, office w/ built-ins and convenient laundry/mud room as you enter from garage. 3 BR on main lvl, incl. primary suite w/walk-out to deck, oak HW floors, large walk-in closet & accessible features in the private bath. Well-appointed kitchen w/ hickory cabinets, buffet area, dbl oven, breakfast bar & dinette that walks out to deck, perfect for grilling. Exposed LL with walk-out feat. 4th BR, rec room, craft room, cedar closet, 3rd full BA & TONS of storage! Oversized attached 2-car garage w/steps to LL + detached 2.5 car garage. Beautiful landscaping with many shrubs, mature trees & pine trees for maximum privacy. Backs to farmland.

    Zillow last checked:

    Listing updated:

    Listed by:

    Kelly Byers,

    EXP Realty, LLC

    Bought with:

    SCWMLS Non-Member

    South Central Non-Member

    Source: SCWMLS,MLS#: 1959227

    Facts & features

    Interior

    Bedrooms & bathrooms
    • Bedrooms: 4
    • Bathrooms: 3
    • Full bathrooms: 3
    • Main level bathrooms: 2
    Primary bedroom
    • Level: Main
    • Area: 238
    • Dimensions: 17 x 14
    Bedroom 2
    • Level: Main
    • Area: 187
    • Dimensions: 17 x 11
    Bedroom 3
    • Level: Main
    • Area: 121
    • Dimensions: 11 x 11
    Bedroom 4
    • Level: Lower
    • Area: 187
    • Dimensions: 17 x 11
    Family room
    • Area: 323
    • Dimensions: 19 x 17
    Kitchen
    • Features: Breakfast Bar, Dishwasher, Kitchen Island, Range/Oven, Refrigerator
    • Level: Main
    • Area: 182
    • Dimensions: 14 x 13
    Living room
    • Level: Main
    • Area: 380
    • Dimensions: 20 x 19
    Heating
    • Forced Air, Zoned
    Cooling
    • Central Air
    Appliances
    • Included: Washer, Dryer, Water Softener Included
    • Laundry: Main Level
    Features
    • Central Vacuum, Den/Office
    • Basement: Full,Walk-Out Access,Partially Finished,Sump Pump
    • Has fireplace: Yes
    • Fireplace features: Wood Burning
    Interior area
    • Total structure area: 3,062
    • Total interior livable area: 3,062 sqft
    • Finished area above ground: 2,202

    Property

    Parking
    • Total spaces: 4
    • Parking features: 4+ car, Access to Basement, Additional Garage, Attached, Detached
    • Has attached garage: Yes
    • Has uncovered spaces: Yes
    Features
    • Levels: One
    • Stories: 1
    • Patio & porch: Deck, Patio
    • Exterior features: Electronic pet containmnt
    Lot
    • Size: 1.94 Acres
    • Features: Cul-De-Sac, Rural-in subdivision
    Details
    • Parcel number: T201618280902000
    • Zoning: Res
    • Special conditions: Restrictions/Covenants

    Construction

    Type & style
    • Home type: SingleFamily
    • Architectural style: Ranch
    • Property subtype: Single Family Residence
    Materials
    • Vinyl Siding
    Condition
    • Year built: 1999

    Utilities & green energy

    • Sewer: Non-Municipal/Prvt dispos
    • Water: Well

    Community & neighborhood

    Location
    • Region: Malone

    Other

    Other facts
    • Listing terms: Arms Length

    Price history

    DateEventPrice
    8/8/2023Sold$550,500+5%$180/sqft
    Source: SCWMLS #1959227 Report a problem
    7/8/2023Pending sale$524,300$171/sqft
    Source: WIREX MLS #1959227 Report a problem
    7/6/2023Listed for sale$524,300$171/sqft
    Source: WIREX MLS #1959227 Report a problem

    Public tax history

    YearProperty taxesTax assessment
    2024$4,977 +1.5%$400,700
    2023$4,902 -10.8%$400,700
    2022$5,494 +0.3%$400,700 +36.2%
    2021$5,475 +8.1%$294,100
    2020$5,065 -2.5%$294,100
    2018$5,195 -2.4%$294,100
    2017$5,323 $294,100
    2016$5,323 -6.2%$294,100
    2015$5,675 +3%$294,100
    2014$5,507 -5.9%$294,100
    2013$5,855 +1.7%$294,100
    2012$5,757 +3.8%$294,100
    2011$5,545 +4.3%$294,100
    2010$5,314 +2.5%$294,100
    2009$5,184 -0.1%$294,100
    2008$5,192 +1.2%$294,100
    2007$5,128 +14%$294,100
    2006$4,500 -7%$294,100 +27.1%
    2005$4,839 +1.2%$231,400
    2004$4,779 +4.6%$231,400
    2003$4,570 $231,400
    2002-- $231,400
    2001-- $231,400
    2000-- $231,400

    Find assessor info on the county website

    Neighborhood: 53049

    Nearby schools

    GreatSchools rating
    Schools provided by the listing agent
    • Elementary: Lakeshore
    • Middle: Sabish
    • High: Fond Du Lac
    • District: Fond Du Lac

    Source: SCWMLS. This data may not be complete. We recommend contacting the local school district to confirm school assignments for this home.

    Get pre-qualified for a loan
    At Zillow Home Loans, we can pre-qualify you in as little as 5 minutes with no impact to your credit score.

    An equal housing lender. NMLS #10287.