Skip main navigation
Pending
  • $899,500

    W3948 465th Ave, Ellsworth, WI 54011

    3beds
    3,444sqft
    : 
    Loading
    Get pre-qualified
    Single Family
    Built in 1997
    12.9 Acres Lot
    $881,900 Zestimate®
    $261/sqft
    $-- HOA

    What's special

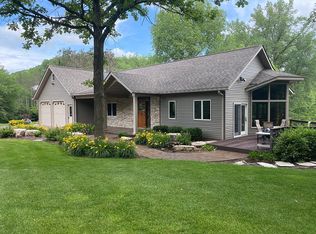
    Stunning, custom 2-story home and 12.9 acre horse and hobby farm located in the highly desirable and picturesque Rush River Valley. Easily accessible by paved roads, this property adjoins Lost Creek, a tributary to the Rush River....both well-known trout streams. Beautiful rolling hills and scenic views plus fenced pastures for horses and numerous trails, The 35'x40' barn built in 2003 includes water, heat, drained floor, 6 stalls possible, and a loft for lounging. There are two wells on the property. The 3+ car garage includes a finished and heated guest bonus room above with a full bath and exterior access by stairs. Inside the home you will be impressed by the soaring 2-story great room with log beams, slate floors, stone fireplace & a hand-crafted artisan light fixture. In the kitchen, you'll find additional stone accents surrounding the center island, Maple cabinets and beautiful granite countertops. Energy-efficient geothermal provides in-floor heat & A/C. LP gas is for dryer and range. Other appliances, mechanicals and supplemental forced air heat are run by electric. Spacious primary bedroom suite with private full bath and walk-in closet, 2nd bedroom with double closets and walk-thru full bath, 3rd bedroom, and an office complete the upper level. Another office, kitchen, dining, great room, additional family room, laundry and large mudroom are located on the main level. Additional features include: 2023 high quality lifetime steel roof shingles, large paver patio, stepping stones to bonfire pit, water filter, tinted great room windows, newer fireplace, updated electrical box, custom designed closet systems, tile floors and shower/tub surround, and fiber optic internet. A truly unique and stunning property!!
    24 days
    |
    62
    |
    0
    |

    Zillow last checked:

    Listing updated:

    Listed by:

    Timothy A Nybo 651-380-1228,

    Coldwell Banker Nybo & Assoc

    Source: NorthstarMLS as distributed by MLS GRID,MLS#: 7061021MLS Logo

      Facts & features

      Interior

      Bedrooms & bathrooms
      • Bedrooms: 3
      • Bathrooms: 3
      • Full bathrooms: 2
      • 3/4 bathrooms: 1
      Bedroom
      • Level: Upper
      • Area: 378 Square Feet
      • Dimensions: 18x21
      Bedroom 2
      • Level: Upper
      • Area: 315 Square Feet
      • Dimensions: 15x21
      Bedroom 3
      • Level: Upper
      • Area: 143 Square Feet
      • Dimensions: 11x13
      Primary bathroom
      • Level: Upper
      • Area: 110 Square Feet
      • Dimensions: 10x11
      Bonus room
      • Level: Upper
      • Area: 420 Square Feet
      • Dimensions: 14x30
      Den
      • Level: Upper
      • Area: 80 Square Feet
      • Dimensions: 8x10
      Dining room
      • Level: Main
      • Area: 187.5 Square Feet
      • Dimensions: 12.5x15
      Family room
      • Level: Main
      • Area: 340 Square Feet
      • Dimensions: 17x20
      Kitchen
      • Level: Main
      • Area: 285 Square Feet
      • Dimensions: 15x19
      Living room
      • Level: Main
      • Area: 375 Square Feet
      • Dimensions: 15x25
      Mud room
      • Level: Main
      • Area: 63 Square Feet
      • Dimensions: 7x9
      Office
      • Level: Main
      • Area: 99 Square Feet
      • Dimensions: 9x11
      Patio
      • Level: Main
      • Area: 750 Square Feet
      • Dimensions: 25x30
      Heating
      • Forced Air, Geothermal, Heat Pump, In-Floor Heating
      Cooling
      • Central Air, Geothermal
      Appliances
      • Included: Central Vacuum, Cooktop, Dishwasher, Dryer, Exhaust Fan, Microwave, Refrigerator, Trash Compactor, Wall Oven, Washer, Water Softener Owned
      • Laundry: Laundry Room, Main Level
      Features
      • Central Vacuum
      • Basement: None
      • Number of fireplaces: 1
      • Fireplace features: Living Room, Stone, Wood Burning
      Interior area
      • Total structure area: 3,444
      • Total interior livable area: 3,444 sqft
      • Finished area above ground: 3,444
      • Finished area below ground: 0

      Property

      Parking
      • Total spaces: 3
      • Parking features: Detached Garage, Asphalt, Garage Door Opener, Insulated Garage, No Int Access to Dwelling
      • Garage spaces: 3
      • Has uncovered spaces: Yes
      • Details: Garage Dimensions (24x35), Garage Door Height (9), Garage Door Width (18)
      Accessibility
      • Accessibility features: None
      Features
      • Levels: Two
      • Stories: 2
      • Patio & porch: Patio
      • Fencing: Electric,Partial,Wire,Wood
      • Waterfront features: Creek/Stream
      Lot
      • Size: 12.9 Acres
      • Features: Tree Coverage - Heavy, Tree Coverage - Medium
      • Topography: Rolling
      Details
      • Additional structures: Barn(s), Guest House
      • Foundation area: 1964
      • Parcel number: 008010770700
      • Zoning description: Residential-Single Family
      • Wooded area: 348480

      Construction

      Type & style
      • Home type: SingleFamily
      • Property subtype: Single Family
      Materials
      • Roof: Age 8 Years or Less,Pitched
      Condition
      • New construction: No
      • Year built: 1997

      Utilities & green energy

      • Electric: Circuit Breakers
      • Gas: Electric, Propane
      • Sewer: Private Sewer, Tank with Drainage Field
      • Water: Drilled, Well

      Community & HOA

      HOA
      • Has HOA: No
      Location
      • Region: Ellsworth

      Financial & listing details

      • Price per square foot: $261/sqft
      • Tax assessed value: $799,700
      • Annual tax amount: $11,382
      • Date on market: 6/14/2026
      • Cumulative days on market: 46 days
      • Road surface type: Paved

        Estimated market value

        $881,900

        $838,000 - $926,000

        $2,915/mo

        Price history

        DateEventPrice
        6/14/2026Pending sale$899,500$261/sqft
        Source: NorthstarMLS as distributed by MLS GRID #7061021 Report a problem
        6/3/2026Listing removed$899,500$261/sqft
        Source: NorthstarMLS as distributed by MLS GRID #7061021 Report a problem
        4/30/2026Listed for sale$899,500+74.7%$261/sqft
        Source: NorthstarMLS as distributed by MLS GRID #7061021 Report a problem
        6/7/2018Sold$515,000$150/sqft
        Source: Public Record Report a problem
        2/20/2018Sold$515,000-1.9%$150/sqft
        Source: NorthstarMLS as distributed by MLS GRID #4820484 Report a problem
        2/7/2018Pending sale$525,000$152/sqft
        Source: Woodbury - East Suburban #4820484 Report a problem
        10/19/2017Price change$525,000-4.5%$152/sqft
        Source: Woodbury - East Suburban #4820484 Report a problem
        7/13/2017Listed for sale$550,000+2650%$160/sqft
        Source: Woodbury - East Suburban #4820484 Report a problem
        5/30/2017Sold$20,000-96.5%$6/sqft
        Source: Public Record Report a problem
        4/24/2017Listed for sale$574,900$167/sqft
        Source: Keller Williams Premier Realty #4820484 Report a problem

        Public tax history

        YearProperty taxesTax assessment
        2024$10,517 +8.1%$628,500
        2023$9,728 +4.7%$628,500
        2022$9,288 -5%$628,500 +43.6%
        2021$9,778 -0.1%$437,800
        2020$9,791 -10.7%$437,800
        2019$10,958 +2.1%$437,800
        2018$10,731 +14.4%$437,800 +4.3%
        2017$9,379 -0.3%$419,700
        2016$9,410 +7%$419,700
        2015$8,793 +3.9%$419,700
        2014$8,460 +4.2%$419,700
        2013$8,117 -4.1%$419,700 -7.3%
        2012$8,468 -5.9%$452,700
        2011$9,001 +2.2%$452,700
        2010$8,811 +6%$452,700
        2009$8,310 -4.5%$452,700
        2007$8,705 $452,700
        2006-- $452,700 +22.5%
        2005$9,994 -2.3%$369,600
        2004$10,227 +18.1%$369,600 +8.9%
        2003$8,659 +31.5%$339,400 +15.3%
        2001$6,585 +6%$294,300
        2000$6,212 $294,300

        Find assessor info on the county website

        Monthly payment

        Est. payment

        Payment breakdown

        Explore the cost of this home by adjusting the details. Changes won't be saved.
        All calculations are estimates and provided by Zillow, Inc. for informational purposes only. Actual amounts may vary.
        HOA fees may include property taxes on listings classified as Co-Ops. Contact the listing agent and/or owner for fee details.
        Mortgage interest rates are dependent on a number of factors, including credit score, down payment, and repayment length. Interest rate data provided by Zillow Group Marketplace, Inc. as of 1/1/1970 from various mortgage lenders with which we have lead or other similar arrangements; the Estimated Payment is an average of those rates.
        See how much you could borrow to make a competitive offer.

        Climate risks

        Neighborhood: 54011

        Getting around

        0 / 100
        Car-Dependent
        11 / 100
        Somewhat Bikeable

        Nearby schools

        GreatSchools rating

        A local agent can set up tours, give advice and negotiate with sellers.

        Browse local experts

        Similar homes

        Skip to the end of the carouselSkip to the beginning of the carousel