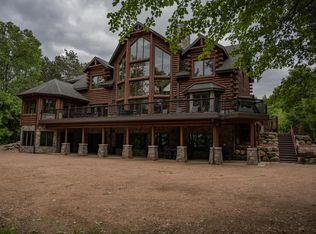
Experience luxurious lakeside living in this custom-designed 5-bed, 5-bath retreat. Tucked away on a private 3.39-acre lot with mature trees, this home features direct access to 152 ft. of water frontage on highly sought after Castle Rock Lake, complete with a private pier. Inside, two main-floor primary suites offer spacious en suite baths, complemented by a Creston lighting control system and whole-house audio. Outside, the brand-new Trek deck, screened gazebo, patio with a 10-person hot tub, and outdoor camera surveillance ensure both relaxation and security. Additional features include an outdoor shower, a kid's hideaway, and a rear garage door for easy access to water toys. Fully furnished and turn key, with 4600 sqft of living space, this home comfortably accommodates over 20 people.
Sold
$1,700,000
W4040 Boaters Dream Dr, Mauston, WI 53948
5beds
4,600sqft
Single Family Residence
Built in 2007
3.39 Acres Lot
$1,771,300 Zestimate®
$370/sqft
$4,545 Estimated rent
Home value
$1,771,300
$1.61M - $1.93M
$4,545/mo
Zestimate® history
Owner options
List your home for rent
$4,545/mo
Rent Zestimate®
Find your next renter with Zillow Rental Manager. Plus, with online applications, you can quickly screen prospective tenants – for free.
$4,545/mo
Rent Zestimate®
Refinance and save
$9,840/mo
Est. payment
Refinancing to a lower rate could help reduce your monthly payments and save thousands over the life of the loan.
$9,840/mo
Est. payment
Explore your selling options
Work with a Zillow partner agent
Leverage their expertise and Zillow's premium Showcase listings to get your home seen by more buyers.
Get startedList with your own agent
Get your home in front of millions of buyers by listing it on Zillow.
Learn how to do itSell it yourself
Take full control of how buyers see your home on Zillow by listing For Sale by Owner (FSBO).
List your homeWhat's special
Zillow last checked:
Listing updated:
Listed by:
Laura Fuhrmann,
Rock Realty,
Matthew Heitmann,
Rock Realty
Bought with:
Amber Huemmer, 58597-90
RE/MAX Preferred
Source: SCWMLS,MLS#: 1974296
Facts & features
Interior
Bedrooms & bathrooms
- Bedrooms: 5
- Bathrooms: 5
- Full bathrooms: 5
- Main level bathrooms: 3
Primary bedroom
- Level: Main
- Area: 252
- Dimensions: 18 x 14
Bedroom 2
- Level: Main
- Area: 196
- Dimensions: 14 x 14
Bedroom 3
- Level: Upper
- Area: 252
- Dimensions: 21 x 12
Bedroom 4
- Level: Upper
- Area: 204
- Dimensions: 17 x 12
Bedroom 5
- Level: Upper
- Area: 187
- Dimensions: 17 x 11
Kitchen
- Features: Breakfast Bar, Dishwasher, Disposal, Freezer, Kitchen Island, Microwave, Pantry, Range/Oven, Refrigerator
- Level: Main
- Area: 272
- Dimensions: 17 x 16
Living room
- Level: Main
- Area: 575
- Dimensions: 25 x 23
Heating
- Forced Air
Cooling
- Central Air
Appliances
- Included: Washer, Dryer, Water Softener Included
- Laundry: Main Level
Features
- Walk-In Closet(s), Great room, Vaulted Ceiling(s), Wet Bar, At Least 1 tub, Theater, Loft, Foyer, Mud Room
- Basement: Crawl Space,Sump Pump
- Has fireplace: Yes
- Fireplace features: Wood Burning
Interior area
- Total structure area: 4,600
- Total interior livable area: 4,600 sqft
- Finished area above ground: 4,600
Property
Parking
- Total spaces: 3
- Parking features: Additional Parking, Attached, Heated Garage
- Attached garage spaces: 3
- Has uncovered spaces: Yes
Features
- Levels: Two
- Stories: 2
- Patio & porch: Deck
- Has spa: Yes
- Spa features: Indoor Hot tub
- On waterfront: Yes
- Waterfront features: DirectAccess-FrntgNotOwnd, Dock/Pier, Lake Front, Water ski lake
- Body of water: Castle Rock
- Frontage length: Waterfront: 152
Lot
- Size: 3.39 Acres
- Features: Rural-in subdivision
- Residential vegetation: Wooded
Details
- Additional structures: Gazebo
- Parcel number: 290122263.013
- Zoning: Res
- Special conditions: Restrictions/Covenants
Construction
Type & style
- Home type: SingleFamily
- Architectural style: Log Home
- Property subtype: Single Family Residence
Materials
- Log
- Foundation: Block
Condition
- Year built: 2007
Details
- Warranty included: Yes
Utilities & green energy
- Sewer: Mound Septic, Non-Municipal/Prvt dispos
- Water: Well
Community & HOA
Community
- Security: Security System
- Subdivision: Glacier Point
HOA
- Has HOA: Yes
- HOA fee: $500 annually
Location
- Region: Mauston
Financial & listing details
- Price per square foot: $370/sqft
- Tax assessed value: $897,000
- Annual tax amount: $13,675
- Date on market: 4/5/2024
- Listing terms: Arms Length
- Inclusions: Oven/Range, Refrigerator, Beverage refrigerator (2), Dishwasher (2), Microwave, Disposal, Washers(2), Dryers(2), Garbage compactor, Speaker system, Security system, Window coverings, Hot tub, TVs, Pier, Water softener, Outdoor grill, All home furnishings
- Exclusions: Sellers' personal property in garage
Price history
| Date | Event | Price |
|---|---|---|
| 4/30/2024 | Sold | $1,700,000+6.3%$370/sqft |
Source: SCWMLS #1974296 Report a problem | ||
| 4/10/2024 | Pending sale | $1,600,000$348/sqft |
Source:  WIREX MLS #1974296 Report a problem WIREX MLS #1974296 Report a problem | ||
| 4/5/2024 | Listed for sale | $1,600,000+78%$348/sqft |
Source: WIREX MLS #1974296 Report a problem | ||
| 7/31/2020 | Sold | $899,000+99.8%$195/sqft |
Source: SCWMLS #1890073 Report a problem | ||
| 8/15/2006 | Sold | $450,000$98/sqft |
Source: Public Record Report a problem | ||
Public tax history
| Year | Property taxes | Tax assessment |
|---|---|---|
| 2024 | $15,263 +2.1% | $897,000 |
| 2023 | $14,955 -2.7% | $897,000 |
| 2022 | $15,370 +24.7% | $897,000 +55.7% |
| 2021 | $12,321 -5.5% | $576,100 |
| 2020 | $13,039 -9% | $576,100 -12.6% |
| 2019 | $14,332 +13% | $659,300 |
| 2018 | $12,688 +1.1% | $659,300 |
| 2017 | $12,547 -14.5% | $659,300 |
| 2016 | $14,670 | $659,300 |
| 2015 | $14,670 +8.4% | $659,300 -14.4% |
| 2014 | $13,534 -11.6% | $770,000 |
| 2013 | $15,311 | $770,000 |
Find assessor info on the county website
Neighborhood: 53948
Nearby homes
- $1,216,8005 bd5 ba4.6k sqftW4040 Boater's Dream, Mauston, WI 53948Off Market
- $173,000-- bd-- ba-- sqftW4032 Boaters Dream Dr, Mauston, WI 53948Off Market
- $199,000-- bd-- ba-- sqftW4048 Boaters Dream Dr, Mauston, WI 53948Off Market
- $3,000,0007 bd7 ba8.8k sqftW4066 Boaters Dream Dr, Mauston, WI 53948Sold
- $1,606,2007 bd8 ba8.8k sqftW4066 Boaters Dream, Mauston, WI 53948Off Market
- $171,300-- bd-- ba-- sqftW4026 Boaters Dream Dr, Mauston, WI 53948Off Market
- $393,100-- bd-- ba-- sqftW4022 Boaters Dream Dr, Mauston, WI 53948Off Market
- $168,900-- bd-- ba-- sqftW4056 Boaters Dream Dr, Mauston, WI 53948Off Market
Nearby schools
GreatSchools rating
- 2/10Grayside Elementary SchoolGrades: 3-5Distance: 8 mi
- 4/10Lemonweir AcademyGrades: 6-12Distance: 8 mi
- 5/10Olson Middle SchoolGrades: 6-8Distance: 7.9 mi
Schools provided by the listing agent
- Elementary: Westside
- Middle: Olson
- High: Mauston
- District: Mauston
Source: SCWMLS. This data may not be complete. We recommend contacting the local school district to confirm school assignments for this home.
Sell for more on Zillow
Get a Zillow Showcase℠ listing at no additional cost and you could sell for .
$1,771,300
2% more
+$35,426
With Zillow Showcase(estimated)
$1,806,726
Sell for more on Zillow
Get a Zillow Showcase℠ listing at no additional cost and you could sell for .
$1,771,300
2% more
+$35,426
With Zillow Showcase(estimated)
$1,806,726
- Wisconsin
- Juneau County
- Mauston
- 53948
- W4040 Boaters Dream Dr
