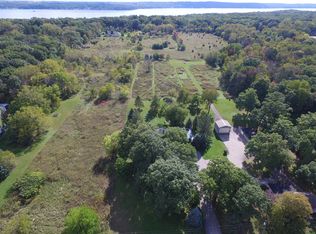
Welcome to this charming three-bedroom, one-bath cottage nestled on 2.3 beautifully groomed acres in a peaceful, private setting. Just minutes from Lake Geneva and Williams Bay, this move-in-ready cottage offers the perfect blend of convenience, tranquility, and room to breathe--ideal as a year-round home, weekend retreat, or getaway. Enjoy beautiful landscaping, expansive green space, a large outdoor gazebo for entertaining, and a fire pit for cozy evenings under the stars. The acreage also offers exciting possibilities: enjoy the cottage as-is or envision building a larger custom home. Convenient to beaches, boating, dining, shopping, and recreation, this property offers charm today and endless possibilities tomorrow.
Active
$749,000
W4387 Highway 50, Lake Geneva, WI 53147
3beds
1,206sqft
Single Family Residence
Built in 1930
2.3 Acres Lot
$719,200 Zestimate®
$621/sqft
$-- HOA
What's special
Move-in-ready cottageCharming three-bedroom one-bath cottageBeautiful landscapingExpansive green spacePeaceful private setting
- 15 days
- 892
- 27
Zillow last checked:
Listing updated:
Listed by:
Dorothy Gerber PropertyInfo@shorewest.com,
Shorewest Realtors, Inc.
Source: WIREX MLS,MLS#: 1977233 Originating MLS: Metro MLS
Originating MLS: Metro MLSFacts & features
Interior
Bedrooms & bathrooms
- Bedrooms: 3
- Bathrooms: 1
- Full bathrooms: 1
- Main level bedrooms: 2
Primary bedroom
- Level: Main
- Area: 100
- Dimensions: 10 x 10
Bedroom 2
- Level: Main
- Area: 88
- Dimensions: 11 x 8
Bedroom 3
- Level: Upper
- Area: 252
- Dimensions: 18 x 14
Bathroom
- Features: Master Bedroom Bath: Tub/Shower Combo
Dining room
- Level: Main
- Area: 49
- Dimensions: 7 x 7
Kitchen
- Level: Main
- Area: 117
- Dimensions: 13 x 9
Living room
- Level: Main
- Area: 154
- Dimensions: 14 x 11
Office
- Level: Upper
- Area: 126
- Dimensions: 14 x 9
Heating
- Natural Gas
Cooling
- Wall/Window Unit(s)
Appliances
- Included: Window A/C, Dryer, Microwave, Oven, Range, Refrigerator, Washer, Water Softener
Features
- High Speed Internet, Pantry, Cathedral/vaulted ceiling
- Flooring: Wood
- Basement: None / Slab
Interior area
- Total structure area: 1,206
- Total interior livable area: 1,206 sqft
Video & virtual tour
Property
Parking
- Total spaces: 2
- Parking features: Garage Door Opener, Attached, 2 Car
- Attached garage spaces: 2
Features
- Levels: Two
- Stories: 2
Lot
- Size: 2.3 Acres
- Features: Wooded
Details
- Additional structures: Cabana/Gazebo, Garden Shed
- Parcel number: IRP 00033A
- Zoning: Res
Construction
Type & style
- Home type: SingleFamily
- Architectural style: Farmhouse/National Folk
- Property subtype: Single Family Residence
Materials
- Wood Siding
Condition
- 21+ Years
- New construction: No
- Year built: 1930
Utilities & green energy
- Sewer: Septic Tank
- Water: Well
- Utilities for property: Cable Available
Community & HOA
Location
- Region: Lake Geneva
- Municipality: Linn
Financial & listing details
- Price per square foot: $621/sqft
- Annual tax amount: $2,639
- Date on market: 8/21/2026
Estimated market value
$719,200
$683,000 - $755,000
$2,545/mo
Price history
| Date | Event | Price |
|---|---|---|
| 8/21/2026 | Listed for sale | $749,000+87.3%$621/sqft |
Source:  WIREX MLS #1977233 Report a problem WIREX MLS #1977233 Report a problem | ||
| 10/23/2023 | Sold | $400,000-11.1%$332/sqft |
Source: WIREX MLS #1848585 Report a problem | ||
| 10/19/2023 | Pending sale | $449,900$373/sqft |
Source: WIREX MLS #1848585 Report a problem | ||
| 10/9/2023 | Contingent | $449,900$373/sqft |
Source: WIREX MLS #1848585 Report a problem | ||
| 9/18/2023 | Price change | $449,900-10%$373/sqft |
Source: WIREX MLS #1848585 Report a problem | ||
| 8/31/2023 | Listed for sale | $499,900$415/sqft |
Source: WIREX MLS #1848585 Report a problem | ||
Public tax history
Tax history is unavailable.
Monthly payment
Est. payment
Payment breakdown
Explore the cost of this home by adjusting the details. Changes won't be saved.Climate risks
Neighborhood: 53147
Nearby schools
Schools provided by the listing agent
- Elementary: Williams Bay
- Middle: Williams Bay
- High: Williams Bay
- District: Williams Bay
Source: WIREX MLS. This data may not be complete. We recommend contacting the local school district to confirm school assignments for this home.
Similar homes
- $849,0003 bd2 ba1.7k sqftN1451 Maple Ridge ROAD, Lake Geneva, WI 53147Active
 MLS ID #1966030, Linda Tonge. WIREX MLS
 - $729,0003 bd2 ba1.6k sqft5406 State Road 50, Delavan, WI 53115Active
 MLS ID #1975371, Kristina Kerwer-Horgan. WIREX MLS
 - $589,0003 bd2 ba1.2k sqftN1801 Birch DRIVE, Lake Geneva, WI 53147Active
 MLS ID #1953326, Jessica Genrich. WIREX MLS
 - $379,9003 bd1 ba1.3k sqft923 Marshall STREET, Lake Geneva, WI 53147Active
 MLS ID #1977713, Lake Geneva Team*. WIREX MLS
