Welcome to this well-maintained ranch-style property situated on a spacious .39 acre lot in a desirable location within walking distance of a nearby park and mill pond. This inviting home offers an open-concept feel between the kitchen and dining areas, creating a comfortable space for everyday living and entertaining.Numerous updates throughout the home provide modern appeal while maintaining its warm and welcoming character. The bedrooms have been tastefully updated, and the refreshed bathroom adds both style and convenience. Master bedroom has a beautifully remodeled modern style master bathroom and spacious walk-in closet.This home is a must see!
Contingent
$395,000
W4426 River Bend DRIVE, Waldo, WI 53031
3beds
1,548sqft
Single Family Residence
Built in 1979
0.39 Acres Lot
$388,300 Zestimate®
$255/sqft
$-- HOA
What's special
Well-maintained ranch-style propertySpacious walk-in closetInviting home
- 122 days
- 34
- 1
Zillow last checked:
Listing updated:
Listed by:
Kim Retlich 920-418-3964,
Black Oak Realty
Source: WIREX MLS,MLS#: 1968649 Originating MLS: Metro MLS
Originating MLS: Metro MLSFacts & features
Interior
Bedrooms & bathrooms
- Bedrooms: 3
- Bathrooms: 3
- Full bathrooms: 3
- Main level bedrooms: 3
Primary bedroom
- Level: Main
- Area: 171
- Dimensions: 19 x 9
Bedroom 2
- Level: Main
- Area: 81
- Dimensions: 9 x 9
Bedroom 3
- Level: Main
- Area: 110
- Dimensions: 10 x 11
Bathroom
- Features: Master Bedroom Bath: Walk-In Shower, Master Bedroom Bath
Dining room
- Level: Main
- Area: 210
- Dimensions: 15 x 14
Kitchen
- Level: Main
- Area: 216
- Dimensions: 12 x 18
Living room
- Level: Main
- Area: 224
- Dimensions: 16 x 14
Heating
- Natural Gas, Wood/Coal
Cooling
- Central Air
Appliances
- Included: Cooktop, Dishwasher, Disposal, Dryer, Microwave, Oven, Refrigerator, Washer, Water Softener
Features
- Basement: Full
Interior area
- Total structure area: 1,548
- Total interior livable area: 1,548 sqft
Property
Parking
- Total spaces: 2
- Parking features: Garage Door Opener, Attached, 2 Car
- Attached garage spaces: 2
Features
- Levels: One
- Stories: 1
Lot
- Size: 0.39 Acres
Details
- Additional structures: Garden Shed
- Parcel number: 59008104990
- Zoning: Residential
Construction
Type & style
- Home type: SingleFamily
- Architectural style: Ranch
- Property subtype: Single Family Residence
Materials
- Vinyl Siding
Condition
- 21+ Years
- New construction: No
- Year built: 1979
Utilities & green energy
- Sewer: Public Sewer
- Water: Shared Well
Community & HOA
Location
- Region: Lima
- Municipality: Lima
Financial & listing details
- Price per square foot: $255/sqft
- Tax assessed value: $288,600
- Annual tax amount: $2,495
- Date on market: 6/23/2026
- Inclusions: Microwave, Stove, Refrigerator, Washer, Dryer, Garbage Disposal, Garden Shed, Walk-In Closet Shelves
- Exclusions: Sellers Personal Property. Chicken Coop, Lilac Bush, Garage Fridge
Estimated market value
$388,300
$369,000 - $408,000
$2,302/mo
Price history
| Date | Event | Price |
|---|---|---|
| 7/5/2026 | Contingent | $395,000$255/sqft |
Source:  WIREX MLS #1968649 Report a problem WIREX MLS #1968649 Report a problem | ||
| 6/23/2026 | Listed for sale | $395,000+107.9%$255/sqft |
Source: WIREX MLS #1968649 Report a problem | ||
| 3/24/2021 | Listing removed | -- |
Source: Owner Report a problem | ||
| 3/12/2018 | Listing removed | $190,000$123/sqft |
Source: Owner Report a problem | ||
| 2/12/2018 | Listed for sale | $190,000$123/sqft |
Source: Owner Report a problem | ||
Public tax history
| Year | Property taxes | Tax assessment |
|---|---|---|
| 2025 | $3,089 +28.1% | $246,500 |
| 2024 | $2,411 -9.8% | $246,500 |
| 2023 | $2,674 -1.3% | $246,500 +53.2% |
| 2022 | $2,710 +4.7% | $160,900 |
| 2021 | $2,589 -1.3% | $160,900 |
| 2020 | $2,622 -15.4% | $160,900 |
| 2019 | $3,098 +1.1% | $160,900 |
| 2018 | $3,065 +1.1% | $160,900 |
| 2017 | $3,032 +16.3% | $160,900 |
| 2016 | $2,608 -0.8% | $160,900 |
| 2015 | $2,628 -1.6% | $160,900 |
| 2014 | $2,672 -0.2% | $160,900 |
| 2013 | $2,677 +10.4% | $160,900 |
| 2012 | $2,425 -3.7% | $160,900 -0.8% |
| 2011 | $2,519 -0.7% | $162,200 |
| 2010 | $2,536 +7.7% | $162,200 +7.6% |
| 2009 | $2,355 -4.8% | $150,700 |
| 2008 | $2,474 +8.1% | $150,700 +0.8% |
| 2007 | $2,289 +10% | $149,500 |
| 2006 | $2,081 -0.2% | $149,500 0% |
| 2005 | $2,085 -8.1% | $149,505 +41.8% |
| 2004 | $2,269 +1.6% | $105,450 |
| 2003 | $2,233 +3.7% | $105,450 |
| 2002 | $2,153 | $105,450 |
Find assessor info on the county website
Monthly payment
Est. payment
Payment breakdown
Explore the cost of this home by adjusting the details. Changes won't be saved.Climate risks
Neighborhood: 53093
Nearby schools
Schools provided by the listing agent
- Elementary: Oostburg
- Middle: Oostburg
- High: Oostburg
- District: Oostburg
Source: WIREX MLS. This data may not be complete. We recommend contacting the local school district to confirm school assignments for this home.

Similar homes
- $545,0003 bd3 ba2.2k sqftN4506 County Road M, Plymouth, WI 53073Active
 MLS ID #1985369, Brost Group*. WIREX MLS
 - $475,0003 bd2 ba1.7k sqftN3057 Circle DRIVE, Cascade, WI 53011Active
 MLS ID #1985672, Kristie Russell. WIREX MLS
 - $319,0002 bd2 ba1.5k sqft328 S 9th STREET, Oostburg, WI 53070Active
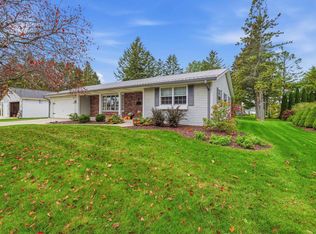 MLS ID #1985494, Todd Smith. WIREX MLS
 - $336,7003 bd3 ba1.2k sqft639 Erie AVENUE, Oostburg, WI 53070Active
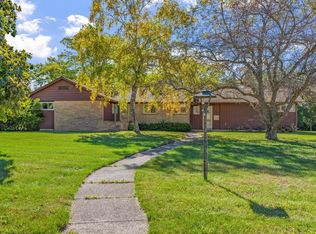 MLS ID #1983219, Dan Wynveen. WIREX MLS
