ACTIVELY LOOKING FOR SECONDARY OFFERS!! Escape to your own slice of heaven with this stunning ranch-style home that offers a perfect balance of luxury & tranquility. Step inside to discover an open and inviting layout, highlighted by vaulted ceilings & custom wood-burning fireplace. Master suite is a true retreat, boasting walk-in closets, dual vanities, walk in shower. Downstairs, you'll find a world of possibilities with bonus rooms that can be transformed into a personal gym or a recreational haven, and the potential for a wet bar adds an extra touch of indulgence. Outside, the concrete patio beckons you to unwind & soak in breathtaking sunsets that paint the sky. With its split floor plan, this home ensures privacy. There is bussing available for Menominee, Stephenson & Carney Schools.
Sold
$425,000
W4439 County Road 338, Wallace, MI 49893
4beds
3,631sqft
Single Family Residence
Built in 2015
10.64 Acres Lot
$482,500 Zestimate®
$117/sqft
$2,861 Estimated rent
Home value
$482,500
$458,000 - $507,000
$2,861/mo
Zestimate® history
Owner options
List your home for rent
$2,861/mo
Rent Zestimate®
Find your next renter with Zillow Rental Manager. Plus, with online applications, you can quickly screen prospective tenants – for free.
$2,861/mo
Rent Zestimate®
Refinance and save
$2,684/mo
Est. payment
Refinancing to a lower rate could help reduce your monthly payments and save thousands over the life of the loan.
$2,684/mo
Est. payment
Explore your selling options
Work with a Zillow partner agent
Leverage their expertise and Zillow's premium Showcase listings to get your home seen by more buyers.
Get startedList with your own agent
Get your home in front of millions of buyers by listing it on Zillow.
Learn how to do itSell it yourself
Take full control of how buyers see your home on Zillow by listing For Sale by Owner (FSBO).
List your homeWhat's special
Personal gymBonus roomsWet barSplit floor planMaster suiteWalk-in closetsDual vanities
Zillow last checked:
Listing updated:
Listed by:
Berkshire Hathaway HS Bay Area Realty
Bought with:
Karen Kloida
Broadway Real Estate
Source: RANW as distributed by MLS GRID,MLS#: 50279849
Facts & features
Interior
Bedrooms & bathrooms
- Bedrooms: 4
- Bathrooms: 2
- Full bathrooms: 2
- 1/2 bathrooms: 1
Bedroom 1
- Level: Main
- Dimensions: 13x14
Bedroom 2
- Level: Main
- Dimensions: 13x10
Bedroom 3
- Level: Main
- Dimensions: 14x10
Bedroom 4
- Level: Lower
- Dimensions: 13x12
Other
- Level: Main
- Dimensions: 12x9
Family room
- Level: Lower
- Dimensions: 30X26
Kitchen
- Level: Main
- Dimensions: 14x11
Living room
- Level: Main
- Dimensions: 20x16
Other
- Description: Den/Office
- Level: Lower
- Dimensions: 11x8
Other
- Description: Rec Room
- Level: Lower
- Dimensions: 13x10
Other
- Description: Bonus Room
- Level: Lower
- Dimensions: 13x9
Other
- Description: Bonus Room
- Level: Lower
- Dimensions: 13x9
Other
- Description: Bedroom
- Level: Lower
- Dimensions: 13x11
Other
- Description: Rec Room
- Level: Lower
- Dimensions: 16x9
Other
- Description: Other
- Level: Lower
- Dimensions: 9x9
Heating
- Forced Air
Cooling
- Forced Air, Central Air
Appliances
- Included: Dishwasher, Dryer, Range, Refrigerator, Washer, Water Softener Owned
Features
- At Least 1 Bathtub, Breakfast Bar, Kitchen Island, Pantry, Split Bedroom, Walk-in Shower, Formal Dining
- Flooring: Wood/Simulated Wood Fl
- Basement: 8Ft+ Ceiling,Full,Full Sz Windows Min 20x24,Partially Finished,Bath/Stubbed,Sump Pump,Partial Fin. Contiguous
- Number of fireplaces: 1
- Fireplace features: One, Wood Burning
Interior area
- Total interior livable area: 3,631 sqft
- Finished area above ground: 2,052
- Finished area below ground: 1,579
Property
Parking
- Total spaces: 3
- Parking features: Attached, Basement
- Attached garage spaces: 3
Accessibility
- Accessibility features: 1st Floor Bedroom, 1st Floor Full Bath, Laundry 1st Floor, Level Drive, Level Lot, Open Floor Plan
Features
- Patio & porch: Patio
Lot
- Size: 10.64 Acres
- Features: Horses Allowed, Wooded
Details
- Parcel number: 00743201106
- Zoning: Residential
- Special conditions: Arms Length
- Horses can be raised: Yes
Construction
Type & style
- Home type: SingleFamily
- Architectural style: Ranch
- Property subtype: Single Family Residence
Materials
- Vinyl Siding
- Foundation: Poured Concrete
Condition
- New construction: No
- Year built: 2015
Utilities & green energy
- Sewer: Conventional Septic
- Water: Well
Community & HOA
Community
- Security: Security System
Location
- Region: Wallace
Financial & listing details
- Price per square foot: $117/sqft
- Tax assessed value: $428,600
- Annual tax amount: $2,450
- Date on market: 8/18/2023
- Inclusions: Stove, Refrigerator, Washer, Dryer, Water System, Dishwasher.
- Exclusions: Sellers personal belongings.
Price history
| Date | Event | Price |
|---|---|---|
| 12/22/2023 | Sold | $425,000$117/sqft |
Source: RANW as distributed by MLS GRID #50279849 Report a problem | ||
| 12/7/2023 | Pending sale | $425,000$117/sqft |
Source: RANW as distributed by MLS GRID #50279849 Report a problem | ||
| 10/4/2023 | Contingent | $425,000$117/sqft |
Source:  WIREX MLS #50279849 Report a problem WIREX MLS #50279849 Report a problem | ||
| 9/9/2023 | Price change | $425,000-8.6%$117/sqft |
Source: RANW as distributed by MLS GRID #50279849 Report a problem | ||
| 8/18/2023 | Listed for sale | $464,900-2.1%$128/sqft |
Source: RANW as distributed by MLS GRID #50279849 Report a problem | ||
| 8/16/2023 | Listing removed | $475,000$131/sqft |
Source: WIREX MLS #50278116 Report a problem | ||
| 8/7/2023 | Price change | $475,000-2.1%$131/sqft |
Source: RANW as distributed by MLS GRID #50278116 Report a problem | ||
| 7/17/2023 | Listed for sale | $485,000$134/sqft |
Source: RANW as distributed by MLS GRID #50278116 Report a problem | ||
| 7/17/2023 | Listing removed | -- |
Source: Owner Report a problem | ||
| 7/14/2023 | Price change | $485,000-11.8%$134/sqft |
Source: Owner Report a problem | ||
| 6/30/2023 | Listed for sale | $550,000$151/sqft |
Source: Owner Report a problem | ||
Public tax history
| Year | Property taxes | Tax assessment |
|---|---|---|
| 2025 | $4,887 +91.8% | $214,300 +1.2% |
| 2024 | $2,547 | $211,700 +39% |
| 2023 | -- | $152,300 +1.2% |
| 2022 | -- | $150,500 +17.4% |
| 2021 | -- | $128,200 -6.4% |
| 2020 | -- | $136,900 +10.3% |
| 2018 | -- | $124,100 +3.8% |
| 2017 | -- | $119,500 +1171.3% |
| 2016 | -- | $9,400 |
| 2015 | -- | $9,400 |
Find assessor info on the county website
Neighborhood: 49893
Nearby homes
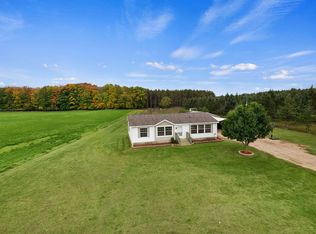
- $167,5003 bd2 ba1.2k sqftW4451 County Road 338, Wallace, MI 49893Sold
- $41,1004 bd3 ba4k sqftW4451 County Road 338, Wallace, MI 49893Off Market
- $97,0001 bd1 ba496 sqftW4455 County Road 338, Wallace, MI 49893Sold
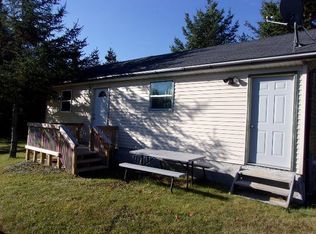
- $252,4004 bd2 ba1.4k sqftW4458 County Road 338, Wallace, MI 49893Off Market
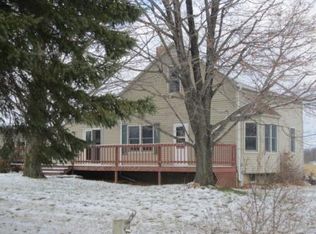
- $---- sqftW4383 County Road 338, Wallace, MI 49893Off Market
- $383,900-- bd1 ba1.5k sqftW4383 County Road 338, Wallace, MI 49893Off Market
- $377,400-- bd1 ba2.2k sqftW4458 Pinewoods Loop No 12, Wallace, MI 49893Off Market
- $368,200-- bd1 ba1k sqftW4550 County Road 338, Wallace, MI 49893Off Market
Nearby schools
GreatSchools rating
- 7/10Stephenson High SchoolGrades: K-12Distance: 9 mi


Get pre-qualified for a loan
At Zillow Home Loans, we can pre-qualify you in as little as 5 minutes with no impact to your credit score.An equal housing lender. NMLS #10287.
- Michigan
- Menominee County
- Wallace
- 49893
- W4439 County Road 338
Nearby cities
Nearby zip codes
Other Wallace Topics
