What if you could have the peace and freedom of country living—without being far from town? Just 9 minutes from town, this extensively renovated farmhouse offers 5 partially wooded acres where you can slow down, spread out, and make the property your own. Start your mornings on the new wrap-around porch, explore the walking trails, or tend your garden. The beautifully updated 3-bedroom, 2-story home features fresh interior paint, an updated kitchen, dining room and primary bedroom, replacement windows throughout, upgraded insulation, and plenty of classic farmhouse charm. Outside, enjoy a barn with concrete floor, multiple outbuildings, enclosed garden with raised beds, and a 26x30 detached garage with power. Just 15 minutes from Castle Rock Lake and the Wisconsin River, this property is made for everyday living, weekend adventures,or creating your own hobby farm. With its location, acreage, and unique amenities, it also offers exciting potential as a rental or income-producing retreat
Active
$319,900
W4478 49th St, Mauston, WI 53948
3beds
1,176sqft
Farm
Built in 1949
5 Acres Lot
$319,400 Zestimate®
$272/sqft
$-- HOA
What's special
- --
- on Zillow
- 331
- views
- 14
- saves
Zillow last checked:
Listing updated:
Listed by:
Beth M DeForge,
Castle Rock Realty
Source: SCWMLS,MLS#: 2033828
Facts & features
Interior
Bedrooms & bathrooms
- Bedrooms: 3
- Bathrooms: 1
- Full bathrooms: 1
- Main level bathrooms: 1
Primary bedroom
- Level: Upper
- Area: 144
- Dimensions: 12 x 12
Bedroom 2
- Level: Upper
- Area: 144
- Dimensions: 12 x 12
Bedroom 3
- Level: Main
- Area: 112
- Dimensions: 8 x 14
Dining room
- Level: Main
- Area: 180
- Dimensions: 12 x 15
Kitchen
- Features: Range/Oven, Refrigerator
- Level: Main
- Area: 200
- Dimensions: 8 x 25
Living room
- Level: Main
- Area: 225
- Dimensions: 15 x 15
Heating
- Forced Air
Appliances
- Included: Washer, Dryer
Features
- Walk-In Closet(s)
- Basement: Partial,Walk-Out Access,Crawl Space,Sump Pump,Laundry hookups
- Has fireplace: No
Interior area
- Total structure area: 1,176
- Total interior livable area: 1,176 sqft
- Finished area above ground: 1,176
Video & virtual tour
Property
Parking
- Total spaces: 1
- Parking features: 1 car, Detached, Additional Garage
- Garage spaces: 1
- Has uncovered spaces: Yes
Features
- Levels: Two
- Stories: 2
- Patio & porch: Deck, Porch
Lot
- Size: 5 Acres
- Features: Corner Lot, Rural-not in subdivision, On ATV/Snowmobile trail
- Residential vegetation: Wooded
Details
- Additional structures: Storage, Barn(s), Outbuilding
- Parcel number: 290260275.01
- Zoning: Residentia
- Horses can be raised: Yes
Construction
Type & style
- Home type: SingleFamily
- Architectural style: National Folk/Farm
- Property subtype: Farm
Materials
- Vinyl Siding
- Foundation: Block, Other
Condition
- Year built: 1949
Utilities & green energy
- Sewer: Non-Municipal/Prvt dispos
- Water: Well
- Utilities for property: Cable Available
Community & HOA
Location
- Region: Mauston
Financial & listing details
- Price per square foot: $272/sqft
- Tax assessed value: $223,000
- Annual tax amount: $2,723
- Date on market: 10/1/2026
- Inclusions: Stove, Refrigerator, Washer, Dryer, Lumber in Barn
Estimated market value
$319,400
$303,000 - $335,000
$1,612/mo
Price history
| Date | Event | Price |
|---|---|---|
| 10/1/2026 | Listed for sale | $319,900-7.3%$272/sqft |
Source: SCWMLS #2033828 Report a problem | ||
| 10/1/2026 | Listing removed | $345,000$293/sqft |
Source: SCWMLS #2028362 Report a problem | ||
| 9/3/2026 | Price change | $345,000-2.8%$293/sqft |
Source: SCWMLS #2028362 Report a problem | ||
| 8/17/2026 | Price change | $355,000-1.4%$302/sqft |
Source: SCWMLS #2028362 Report a problem | ||
| 7/17/2026 | Listed for sale | $360,000$306/sqft |
Source: SCWMLS #2028362 Report a problem | ||
| 6/18/2026 | Listing removed | $360,000$306/sqft |
Source:  WIREX MLS #2022263 Report a problem WIREX MLS #2022263 Report a problem | ||
| 5/28/2026 | Listed for sale | $360,000$306/sqft |
Source: WIREX MLS #2022263 Report a problem | ||
| 5/4/2026 | Contingent | $360,000$306/sqft |
Source: WIREX MLS #2022263 Report a problem | ||
| 5/1/2026 | Listed for sale | $360,000+173.1%$306/sqft |
Source: WIREX MLS #2022263 Report a problem | ||
| 6/9/2021 | Listing removed | -- |
Source: Zillow Rental Manager Report a problem | ||
| 6/4/2021 | Listed for rent | $1,500$1/sqft |
Source: Zillow Rental Manager Report a problem | ||
| 5/1/2020 | Sold | $131,800-5.8%$112/sqft |
Source: Public Record Report a problem | ||
| 3/5/2020 | Listed for sale | $139,900+8.4%$119/sqft |
Source: Castle Rock Realty LLC #1878348 Report a problem | ||
| 12/1/2017 | Listing removed | $129,000$110/sqft |
Source: Castle Rock Realty LLC #1814335 Report a problem | ||
| 9/14/2017 | Listed for sale | $129,000$110/sqft |
Source: Castle Rock Realty LLC #1814335 Report a problem | ||
Public tax history
| Year | Property taxes | Tax assessment |
|---|---|---|
| 2024 | $3,125 +7.9% | $145,000 |
| 2023 | $2,895 +11.2% | $145,000 |
| 2022 | $2,603 +3% | $145,000 +1.8% |
| 2021 | $2,527 +17.9% | $142,400 +59.6% |
| 2020 | $2,143 +2% | $89,200 |
| 2019 | $2,100 +35.4% | $89,200 |
| 2018 | $1,551 +2.3% | $89,200 |
| 2017 | $1,517 -25% | $89,200 |
| 2016 | $2,022 | $89,200 |
| 2015 | $2,022 +32.1% | $89,200 |
| 2014 | $1,530 -6.1% | $89,200 -4.9% |
| 2013 | $1,629 -22.6% | $93,800 |
| 2012 | $2,105 +3% | $93,800 |
| 2010 | $2,043 | $93,800 |
Find assessor info on the county website
Monthly payment
Est. payment
Payment breakdown
Explore the cost of this home by adjusting the details. Changes won't be saved.Climate risks
Neighborhood: 53948
Nearby schools
Schools provided by the listing agent
- Elementary: Grayside
- Middle: Olson
- High: Mauston
- District: Mauston
Source: SCWMLS. This data may not be complete. We recommend contacting the local school district to confirm school assignments for this home.

Similar homes
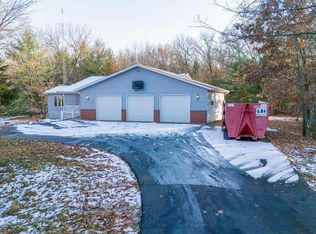
- $315,0003 bd2 ba1.4k sqftN9494 Johnsburg Rd, Necedah, WI 54646For Sale
 MLS ID #2024111, Ashley M Lynch. SCWMLS
 - $255,0005 bd2 ba1.6k sqft1 Madden St, Mauston, WI 53948For Sale
 MLS ID #2032575, Liz Walker. SCWMLS
 - $389,5003 bd3 ba1.3k sqftN959 State Road 58, Mauston, WI 53948For Sale
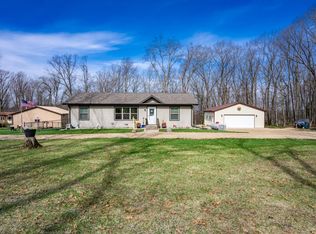 MLS ID #2021209, Ashley M Lynch. SCWMLS
 - $270,0003 bd1 ba1k sqft4014 W 8TH AVENUE, Wisconsin Dells, WI 53965Active
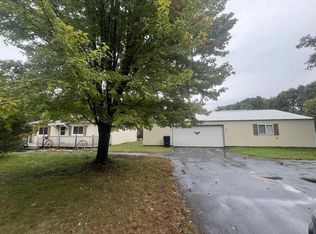 MLS ID #22604913, JENNIFER CLARK. WIREX MLS
