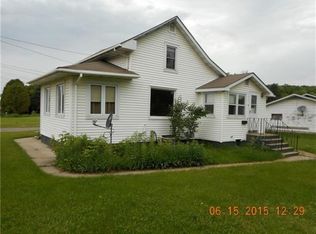
Escape to your perfect rural retreat with this charming, country-inspired 3 bedroom, 1 bath haven that blends everyday convenience with peaceful living. Nestled on a generous corner lot just minutes from town, this beauty welcomes you with a main-floor bedroom, refreshing central air, and a turnkey appliance package. Storage is an absolute dream, featuring oversized closets throughout—including a show-stopping wardrobe oasis designed specifically to showcase an enviable shoe collection. Step outside to your private outdoor paradise, complete with an expansive back deck built for summer hosting, a cozy fire pit for crisp evenings, and an oversized two-car garage equipped with a dedicated mechanic’s pit for your next weekend project.
36 days
|
677
|
32
|
Zillow last checked:
Listing updated:
Listed by:
BETSY SAWICKY906-282-0752,
STEPHENS REAL ESTATE906-774-8570
Source: MiRealSource,MLS#: 50210325Originating MLS: Upper Peninsula Assoc of Realtors
Facts & features
Interior
Bedrooms & bathrooms
Bedrooms: 3
Bathrooms: 1
Full bathrooms: 1
Rooms
Room types: Entry, Bedroom, Bathroom, Living Room, Laundry
Bedroom 1
Level: First
Area: 132
Dimensions: 11 x 12
Bedroom 2
Level: Second
Area: 132
Dimensions: 12 x 11
Bedroom 3
Level: Second
Area: 143
Dimensions: 13 x 11
Bathroom 1
Level: First
Dining room
Level: First
Area: 120
Dimensions: 10 x 12
Kitchen
Level: First
Area: 144
Dimensions: 12 x 12
Living room
Level: First
Area: 168
Dimensions: 12 x 14
Heating
Forced Air, Natural Gas
Cooling
Central Air
Appliances
Included: Dishwasher, Dryer, Microwave, Range/Oven, Refrigerator, Washer, Electric Water Heater
Laundry: Lower Level, In Basement
Features
Walk-In Closet(s)
Basement: Stone
Has fireplace: No
Interior area
Total structure area: 2,907
Total interior livable area: 2,182 sqft
Finished area above ground: 1,982
Finished area below ground: 200
Property
Parking
Total spaces: 2
Parking features: Detached
Garage spaces: 2
Features
Levels: Two
Stories: 2
Patio & porch: Deck
Has spa: Yes
Spa features: Bath, Spa/Jetted Tub
Waterfront features: None
Frontage type: Road
Frontage length: 82
Lot
Size: 0.25 Acres
Dimensions: 82 x 114 x 108 x 113
Details
Additional structures: None
Parcel number: 00425008500
Special conditions: Private,Standard
Construction
Type & style
Home type: SingleFamily
Architectural style: Conventional Frame
Property subtype: Single Family Residence
Materials
Vinyl Siding, Vinyl Trim
Foundation: Basement, Stone
Condition
Year built: 1900
Utilities & green energy
Sewer: Public Sanitary
Water: Public
Utilities for property: Cable/Internet Avail., Cable Connected, Electricity Connected, Internet Spectrum, Natural Gas Connected, Sewer Connected, Water Connected
Explore the cost of this home by adjusting the details. Changes won't be saved.
Principal & interest
$1,547
Mortgage insurance
$0
Property taxes
$170
Home insurance
$105
HOA fees
$0
Utilities
Not included
All calculations are estimates and provided by Zillow, Inc. for informational purposes only. Actual amounts may vary.
HOA fees may include property taxes on listings classified as Co-Ops. Contact the listing agent and/or owner for fee details.
Mortgage interest rates are dependent on a number of factors, including credit score, down payment, and repayment length. Interest rate data provided by Zillow Group Marketplace, Inc. as of 1/1/1970 from various mortgage lenders with which we have lead or other similar arrangements; the Estimated Payment is an average of those rates.
See how much you could borrow to make a competitive offer.