Skip main navigation
Off market
  • Tax assessed value
    $233,485

    W4701 Windsor Ct, Sherwood, WI 54169

    3beds
    2baths
    1,821sqft
    SingleFamily
    Built in ----
    -- sqft lot
    $-- Zestimate®
    $128/sqft
    $2,128 Estimated rent

    Home value

    Not available

    Estimated sales range

    Not available

    $2,128/mo

    Zestimate® history
    Loading
    Loading...

    Owner options

    List your home for rent

    $2,128/mo

    Rent Zestimate®

    Find your next renter with Zillow Rental Manager. Plus, with online applications, you can quickly screen prospective tenants – for free.

    Learn more

    $2,128/mo

    Rent Zestimate®

    Refinance and save

    $1,631/mo

    Est. payment

    Refinancing to a lower rate could help reduce your monthly payments and save thousands over the life of the loan.

    See today's rates

    $1,631/mo

    Est. payment

    Explore your selling options

    Work with a Zillow partner agent

    Leverage their expertise and Zillow's premium Showcase listings to get your home seen by more buyers.

    Get started

    List with your own agent

    Get your home in front of millions of buyers by listing it on Zillow.

    Learn how to do it

    Sell it yourself

    Take full control of how buyers see your home on Zillow by listing For Sale by Owner (FSBO).

    List your home

    What's special

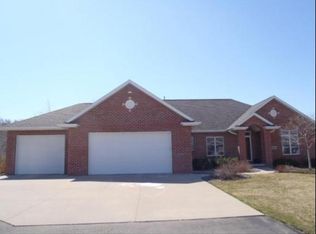
    A white picket fence surrounds this well manicured and landscaped yard that overlooks the bluff of the High Cliff State Park and Niagara Escarpment. This ranch home is perfectly situated, adorned in the natural lighting of a southern exposure. Nestled alongside the Sherwood or High Cliff walking trail and just around the corner from the newly state of the art updated 34 acre Wanick Park, trails, Lake Winnebago, golf courses, and a grocery store. Large living room offers Brazilian cherry floors, vaulted ceilings and gas fireplace. The cabinetry, layout and center island of the kitchen and dining area are well planned and functional to the entertainer and for daily living. Sunroom off of dining area is the perfect place to enjoy the morning or relax after a long day. Main floor laundry and a secondary laundry hook up in the garage. Spacious master bedroom with master bath and walk in closet. Two additional bedrooms offer ample closet and living spaces. The lower level is ready for your ideas with a completed floor covering, finished ceiling and professional sealant. Other amenities include sprinkler system, reverse osmosis, water softener, finished and heated 3 car garage, underground fencing, complete kitchen appliance package and extensive list of mechanical updates. Must see this gem. This home is pre-inspected and comes with a 1 year HMS home warranty. Buy with confidence!

    This property is off market, which means it's not currently listed for sale or rent on Zillow. This may be different from what's available on other websites or public sources.

    Facts & features

    Interior

    Bedrooms & bathrooms
    • Bedrooms: 3
    • Bathrooms: 2
    Heating
    • Forced air
    Cooling
    • Central
    Appliances
    • Included: Dishwasher, Microwave, Range / Oven, Refrigerator
    Features
    • Flooring: Carpet, Hardwood
    Interior area
    • Total interior livable area: 1,821 sqft

    Property

    Parking
    • Total spaces: 3
    Features
    • Exterior features: Vinyl
    Details
    • Parcel number: 1790520000430A0000201930003100

    Construction

    Type & style
    • Home type: SingleFamily
    Materials
    • Roof: Other

    Community & neighborhood

    Location
    • Region: Sherwood

    Price history

    DateEventPrice
    9/24/2014Sold$240,000-4%$132/sqft
    Source: RANW as distributed by MLS GRID #50104657 Report a problem
    8/5/2014Listed for sale$249,900+11.1%$137/sqft
    Source: Coldwell Banker The Real Estate Group #50104657 Report a problem
    5/31/2005Sold$225,000$124/sqft
    Source: RANW as distributed by MLS GRID #20502158 Report a problem

    Public tax history

    YearProperty taxesTax assessment
    2016$4,258 -3%$222,200
    2015$4,391 $222,200
    2014-- $222,200
    2013-- --
    2012-- $222,200
    2011-- $222,200
    2010-- $222,200
    2009-- $222,200
    2008-- $222,200
    2007-- $222,200
    2006-- $222,200 +27.1%
    2005-- $174,800
    2004-- $174,800
    2003-- $174,800
    2002$4,789 $174,800

    Find assessor info on the county website

    Neighborhood: 54169

    Nearby schools

    GreatSchools rating
    Schools provided by the listing agent
    • High: Kaukauna Area

    Source: The MLS. This data may not be complete. We recommend contacting the local school district to confirm school assignments for this home.

    Get pre-qualified for a loan
    At Zillow Home Loans, we can pre-qualify you in as little as 5 minutes with no impact to your credit score.

    An equal housing lender. NMLS #10287.