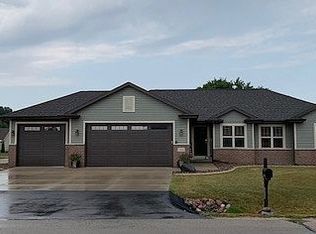
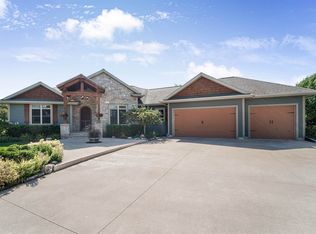
What a gem! Updates galore in this immaculate home. You'll be welcomed by a two-story foyer with ceramic tile which quickly ushers you to the main hub of the home, the kitchen. Floor plan features an open concept kitchen, dining, and living area with french doors...all perfectly situated with southern exposure. The kitchen has been beautifully updated. Stunning granite from Darboy Stone and Brick accents the crisp white subway tile back splash. A full Kenmore appliance package is included. Underfoot you can't help but notice the Armstrong floors that flow nicely into the family room. Perfect for entertaining, chefs and guests alike can enjoy the living room's gas fireplace in this open floor plan. As you tour you'll also find a double door pantry, first floor laundry with shelving, den or flex space adorned with crown molding, and a tasteful powder room. Upstairs features big bedrooms, large closets for storage, a full bath serving two guest rooms as well as a complete master suite. Master bedroom showcases a soaring vaulted ceiling and windows that overlook the backyard and beautiful bluffs of High Cliff State Park. Separate tub and shower rooms, double vanity, and yet another large daylight window complete the master bath. Heading downstairs, an ultra -thick Eurafloor is the perfect choice to support this recently finished basement. To the right find custom cabinetry, soft close drawers, task lighting and two floating butcher block work surfaces. These could easily be used as mini bar, craft central, or for home schooling! The other side of the room is an ideal home theatre space. The possibilities are endless thanks to the neutral pallet and modern white woodwork. Mechanical room includes storage space, half bath, work bench with cabinets and utility sink. Over-sized 3.5 car garage is insulated and drywalled, equipped with a second workbench with cabinets underneath. An access door from the garage to the backyard follows a red brick path to the patio. This .44 acre pie shaped lot is beautifully landscaped with mature trees for privacy and is situated just steps from 34-acre Wanick Park, walking/running trails, Lake Winnebago, golf courses, and even a new grocery store! Top of the line Andersen 400 series windows throughout home. Siding, roof, and water heater under 5 years old. Renovations professionally done by Woldt Construction. Do not wait to see this home!
This property is not currently displayed as for sale or rent on Zillow. This may be different from what's on other websites or public sources.