Spacious 3 bedroom, 2 full bath home w/ 2,458 total ft of living space on a cul de sac surrounded by Evergreen Golf Club! Appliances, furnace, AC, and water heater all new in 2022. The inviting floor plan features a bright eat-in kitchen w/ stainless GE Profile appliances, designated dining room, and large living room. Retreat to the primary suite w/ walk-in closet and private bath featuring a walk-in shower. The finished lower level is expansive w/ family room, den AND rec room, beautiful exposed brick walls, and finished storage room. Brand new carpet and paint throughout, large back deck, mature trees, and 2-car attached garage w/ EV charger complete the package. Just minutes from downtown Elkhorn, Geneva Lake, Alpine Valley, golf, parks, shopping, and dining. What are you waiting for?
Contingent
$360,000
W4708 Pine COURT, Elkhorn, WI 53121
3beds
2,458sqft
Single Family Residence
Built in 1982
0.6 Acres Lot
$359,500 Zestimate®
$146/sqft
$-- HOA
What's special
- 31 days
- 185
- 14
Likely to sell faster than
Zillow last checked:
Listing updated:
Listed by:
The Combs Team* 414-525-4080,
RE/MAX Lakeside-Central
Source: WIREX MLS,MLS#: 1976308 Originating MLS: Metro MLS
Originating MLS: Metro MLSFacts & features
Interior
Bedrooms & bathrooms
- Bedrooms: 3
- Bathrooms: 2
- Full bathrooms: 2
- Main level bedrooms: 3
Primary bedroom
- Level: Main
- Area: 154
- Dimensions: 14 x 11
Bedroom 2
- Level: Main
- Area: 100
- Dimensions: 10 x 10
Bedroom 3
- Level: Main
- Area: 130
- Dimensions: 13 x 10
Bathroom
- Features: Tub Only, Master Bedroom Bath: Walk-In Shower, Master Bedroom Bath, Shower Over Tub, Shower Stall
Dining room
- Level: Main
- Area: 110
- Dimensions: 11 x 10
Kitchen
- Level: Main
- Area: 209
- Dimensions: 19 x 11
Living room
- Level: Main
- Area: 180
- Dimensions: 15 x 12
Office
- Level: Lower
- Area: 120
- Dimensions: 12 x 10
Heating
- Natural Gas, Forced Air
Cooling
- Central Air
Appliances
- Included: Dishwasher, Dryer, Microwave, Oven, Range, Refrigerator, Washer, Water Softener Rented
Features
- Walk-In Closet(s)
- Basement: Block,Full,Partially Finished,Radon Mitigation System
Interior area
- Total structure area: 2,458
- Total interior livable area: 2,458 sqft
- Finished area above ground: 1,556
- Finished area below ground: 902
Property
Parking
- Total spaces: 2
- Parking features: Garage Door Opener, Attached, 2 Car
- Attached garage spaces: 2
Features
- Levels: One
- Stories: 1
- Patio & porch: Deck
Lot
- Size: 0.6 Acres
Details
- Parcel number: KE 00060
- Zoning: Residential
Construction
Type & style
- Home type: SingleFamily
- Architectural style: Ranch
- Property subtype: Single Family Residence
Materials
- Brick, Brick/Stone
Condition
- 21+ Years
- New construction: No
- Year built: 1982
Utilities & green energy
- Sewer: Septic Tank
- Water: Well
Community & HOA
Location
- Region: Elkhorn
- Municipality: Lafayette
Financial & listing details
- Price per square foot: $146/sqft
- Tax assessed value: $371,500
- Annual tax amount: $3,994
- Date on market: 8/21/2026
- Inclusions: Oven, Range, Refrigerator, Dishwasher, Microwave, Washer, Dryer
- Exclusions: Seller's Personal Property, Water Softener (Rented)
Estimated market value
$359,500
$342,000 - $377,000
$3,085/mo
Price history
| Date | Event | Price |
|---|---|---|
| 8/24/2026 | Contingent | $360,000$146/sqft |
Source:  WIREX MLS #1976308 Report a problem WIREX MLS #1976308 Report a problem | ||
| 8/21/2026 | Listed for sale | $360,000+51.9%$146/sqft |
Source: WIREX MLS #1976308 Report a problem | ||
| 11/24/2020 | Sold | $237,000+43.6%$96/sqft |
Source: Public Record Report a problem | ||
| 3/15/2003 | Sold | $165,000$67/sqft |
Source: Agent Provided Report a problem | ||
Public tax history
| Year | Property taxes | Tax assessment |
|---|---|---|
| 2025 | $3,994 -1.9% | $371,500 +40.5% |
| 2024 | $4,070 +6.6% | $264,500 |
| 2023 | $3,819 -4.1% | $264,500 |
| 2022 | $3,983 +5.6% | $264,500 |
| 2021 | $3,772 -2.2% | $264,500 +8.8% |
| 2020 | $3,857 +10% | $243,000 +10% |
| 2019 | $3,506 +8.3% | $221,000 |
| 2018 | $3,239 -0.1% | $221,000 |
| 2017 | $3,243 -4.8% | $221,000 |
| 2016 | $3,407 -4.5% | $221,000 +1.1% |
| 2015 | $3,568 -1.3% | $218,500 |
| 2014 | $3,615 | $218,500 |
| 2013 | $3,615 | $218,500 |
| 2012 | -- | -- |
| 2011 | -- | -- |
| 2010 | -- | -- |
| 2009 | -- | -- |
| 2008 | -- | -- |
| 2007 | -- | -- |
| 2005 | -- | -- |
| 2004 | -- | -- |
| 2003 | -- | -- |
| 2002 | -- | -- |
| 2001 | -- | -- |
| 2000 | -- | -- |
Find assessor info on the county website
Monthly payment
Est. payment
Payment breakdown
Explore the cost of this home by adjusting the details. Changes won't be saved.Climate risks
Neighborhood: 53121
Nearby schools
Schools provided by the listing agent
- Elementary: Tibbets
- Middle: Elkhorn Area
- High: Elkhorn Area
- District: Elkhorn Area
Source: WIREX MLS. This data may not be complete. We recommend contacting the local school district to confirm school assignments for this home.
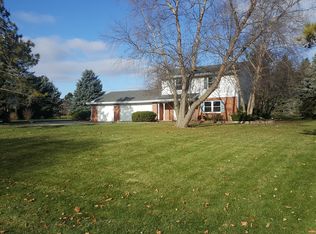
Similar homes
- $439,9004 bd3 ba2k sqft645 W Estate COURT, Elkhorn, WI 53121Active
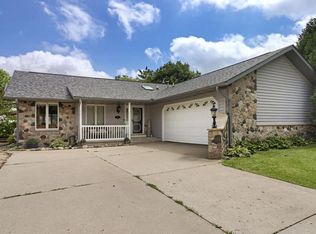 MLS ID #1981069, Maryia Sonday. WIREX MLS
 - $345,0003 bd2 ba1.7k sqft129 S Jackson STREET, Elkhorn, WI 53121Active
 MLS ID #1970468, Teri Hayes. WIREX MLS
 - $449,0003 bd3 ba2.6k sqftVillage Of Evergreen, Elkhorn, WI 53121Active
 MLS ID #1979945, Diane Krause. WIREX MLS
 - $399,7003 bd2 ba1.2k sqftN7694 Rendell DRIVE, Elkhorn, WI 53121Active
 MLS ID #1975010, Jerry Kroupa. WIREX MLS
