
MOTIVATED SELLERS! Offering $5K credit! Put towards lower interest rate, closing cost or basement! Thoughtful design & extensive updates shine in this beautifully maintained custom home offering over 3,459 sqft of living space. Soaring ceilings, ample natural light & quality finishes create a warm, inviting feel. Chef's kitchen w custom Schrock cabinets, quartz counters, marble flooring, reverse osmosis & newer LG appliances. Great room w a marble fireplace & custom mantle. Spa-inspired master bath has marble tile. Landscaped grounds, mature trees & patio w/outdoor fireplace overlooking scenic green space. Major updates: 50-yr roof, furnace, A/C, tankless H2O heater, garage doors & more! Mostly finished basement adds flexible living space. *Back on market solely due to buyer circumstances.
Active
Price cut: $19K (9/30)
$725,000
W4744 Briar DRIVE, Elkhorn, WI 53121
4beds
5,277sqft
Single Family Residence
Built in 2006
0.54 Acres Lot
$720,400 Zestimate®
$137/sqft
$13/mo HOA
What's special
Garage doorsQuality finishesLandscaped groundsThoughtful designQuartz countersExtensive updatesSoaring ceilings
- 111 days
- 637
- 27
Zillow last checked:
Listing updated:
Listed by:
Leslie Oglesby 815-549-4245,
@properties
Source: WIREX MLS,MLS#: 1966794 Originating MLS: Metro MLS
Originating MLS: Metro MLSFacts & features
Interior
Bedrooms & bathrooms
- Bedrooms: 4
- Bathrooms: 4
- Full bathrooms: 3
- 1/2 bathrooms: 1
Primary bedroom
- Level: Upper
- Area: 225
- Dimensions: 15 x 15
Bedroom 2
- Level: Upper
- Area: 140
- Dimensions: 14 x 10
Bedroom 3
- Level: Upper
- Area: 130
- Dimensions: 10 x 13
Bedroom 4
- Level: Upper
- Area: 110
- Dimensions: 11 x 10
Bathroom
- Features: Stubbed For Bathroom on Lower, Tub Only, Whirlpool, Master Bedroom Bath: Walk-In Shower, Master Bedroom Bath, Shower Over Tub, Shower Stall
Dining room
- Level: Main
- Area: 225
- Dimensions: 15 x 15
Family room
- Level: Main
- Area: 132
- Dimensions: 12 x 11
Kitchen
- Level: Main
- Area: 144
- Dimensions: 12 x 12
Living room
- Level: Main
- Area: 324
- Dimensions: 18 x 18
Office
- Level: Main
- Area: 150
- Dimensions: 15 x 10
Heating
- Natural Gas, Forced Air
Cooling
- Central Air
Appliances
- Included: Cooktop, Dishwasher, Disposal, Dryer, Microwave, Oven, Refrigerator, Washer, Water Softener
Features
- High Speed Internet, Pantry, Walk-In Closet(s), Kitchen Island
- Flooring: Wood
- Basement: 8'+ Ceiling,Full,Partially Finished,Concrete,Sump Pump
Interior area
- Total structure area: 5,277
- Total interior livable area: 5,277 sqft
- Finished area above ground: 3,459
- Finished area below ground: 1,818
Video & virtual tour
Property
Parking
- Total spaces: 4
- Parking features: Garage Door Opener, Attached, 4 Car
- Attached garage spaces: 4
Features
- Levels: Two
- Stories: 2
- Patio & porch: Patio
- Exterior features: Electronic Pet Containment
- Has spa: Yes
- Spa features: Bath
Lot
- Size: 0.54 Acres
Details
- Parcel number: KRG 00041
- Zoning: RES
Construction
Type & style
- Home type: SingleFamily
- Architectural style: Contemporary
- Property subtype: Single Family Residence
Materials
- Brick, Brick/Stone, Stucco/Slate
Condition
- 11-20 Years
- New construction: No
- Year built: 2006
Utilities & green energy
- Sewer: Septic Tank
- Water: Well
- Utilities for property: Cable Available
Community & HOA
Community
- Security: Security System
HOA
- Has HOA: Yes
- HOA fee: $150 annually
Location
- Region: Elkhorn
- Municipality: Lafayette
Financial & listing details
- Price per square foot: $137/sqft
- Tax assessed value: $772,700
- Annual tax amount: $7,877
- Date on market: 6/11/2026
- Inclusions: Refrigerator, Oven, Cook Top, Dishwasher, Microwave, Garbage Disposal, Washing Machine, Dryer, Water Softener, Invisible Electric Pet Fence, 50 Year Transferable Warranty On Roof, 20 Year Transferable Warranty On Front Door.
- Exclusions: Seller's Personal Property, The Faux Plants.
Estimated market value
$720,400
$684,000 - $756,000
$4,753/mo
Price history
| Date | Event | Price |
|---|---|---|
| 9/30/2026 | Price change | $725,000-2.6%$137/sqft |
Source:  WIREX MLS #1966794 Report a problem WIREX MLS #1966794 Report a problem | ||
| 9/22/2026 | Price change | $744,000-0.1%$141/sqft |
Source: WIREX MLS #1966794 Report a problem | ||
| 9/11/2026 | Price change | $745,000-0.4%$141/sqft |
Source: WIREX MLS #1966794 Report a problem | ||
| 9/9/2026 | Listed for sale | $748,000$142/sqft |
Source: WIREX MLS #1966794 Report a problem | ||
| 8/26/2026 | Contingent | $748,000$142/sqft |
Source: WIREX MLS #1966794 Report a problem | ||
| 8/21/2026 | Price change | $748,000-0.1%$142/sqft |
Source: WIREX MLS #1966794 Report a problem | ||
| 7/15/2026 | Price change | $749,000-3.2%$142/sqft |
Source: WIREX MLS #1966794 Report a problem | ||
| 6/11/2026 | Listed for sale | $774,000+153.8%$147/sqft |
Source: WIREX MLS #1966794 Report a problem | ||
| 9/26/2014 | Sold | $305,000-10.3%$58/sqft |
Source: Agent Provided Report a problem | ||
| 8/16/2014 | Price change | $339,900-5.6%$64/sqft |
Source: Keefe Real Estate #1371935 Report a problem | ||
| 7/19/2014 | Price change | $359,900-2.7%$68/sqft |
Source: Keefe Real Estate #1371935 Report a problem | ||
| 6/19/2014 | Listed for sale | $369,900$70/sqft |
Source: Keefe Real Estate #1371935 Report a problem | ||
Public tax history
| Year | Property taxes | Tax assessment |
|---|---|---|
| 2025 | $7,878 +2% | $772,700 +45.5% |
| 2024 | $7,726 +6.3% | $531,000 |
| 2023 | $7,270 -4.7% | $531,000 |
| 2022 | $7,626 +8.1% | $531,000 +2% |
| 2021 | $7,058 -8.6% | $520,500 +6.9% |
| 2020 | $7,720 +11.4% | $487,000 +11.8% |
| 2019 | $6,931 +5% | $435,500 |
| 2018 | $6,604 +0.5% | $435,500 |
| 2017 | $6,571 -4.9% | $435,500 |
| 2016 | $6,909 -3.1% | $435,500 +1% |
| 2015 | $7,128 -21.3% | $431,000 -20.8% |
| 2014 | $9,059 | $544,500 |
| 2013 | $9,059 | $544,500 |
| 2012 | -- | -- |
| 2011 | -- | -- |
| 2010 | -- | -- |
| 2009 | -- | -- |
| 2008 | -- | -- |
| 2007 | -- | -- |
| 2005 | -- | -- |
| 2004 | -- | -- |
| 2003 | -- | -- |
| 2002 | -- | -- |
| 2001 | -- | -- |
| 2000 | -- | -- |
Find assessor info on the county website
Monthly payment
Est. payment
Payment breakdown
Explore the cost of this home by adjusting the details. Changes won't be saved.Climate risks
Neighborhood: 53121
Nearby schools
Schools provided by the listing agent
- Elementary: Tibbets
- Middle: Elkhorn Area
- High: Elkhorn Area
- District: Elkhorn Area
Source: WIREX MLS. This data may not be complete. We recommend contacting the local school district to confirm school assignments for this home.
Similar homes
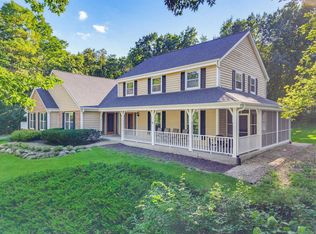
- $799,9006 bd6 ba4.8k sqftW2254 Kniep ROAD, Elkhorn, WI 53121Active
 MLS ID #1980505, The Nicholls Group*. WIREX MLS
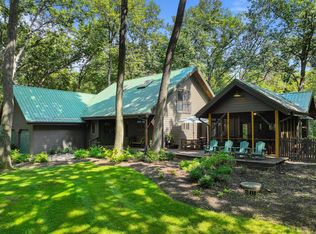
 - $799,0003 bd3 ba3k sqftN7244 August DRIVE, Elkhorn, WI 53121Active
 MLS ID #1979165, Karen Ostermeier. WIREX MLS
 - $525,0004 bd3 ba3.2k sqft111 N Griffin STREET, Elkhorn, WI 53121Active
 MLS ID #1980502, Connie Poggensee. WIREX MLS
 - $899,9006 bd4 ba3.8k sqftW5247 Plantation ROAD, Elkhorn, WI 53121Active
 MLS ID #1973082, Lance Nowak. WIREX MLS
