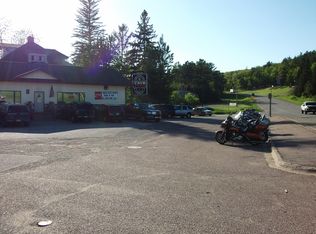
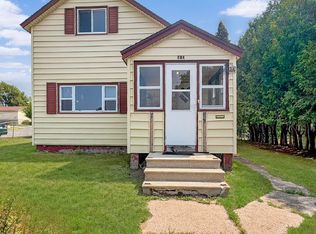
This beautiful 2-bedroom, 2-bath home has been exceptionally well maintained and is truly move-in ready. It combines comfort, convenience, and style, offering a cozy living space with all the essentials. Perfect for first-time homebuyers, downsizers, or anyone seeking a manageable, low-maintenance property, this home provides a wonderful balance of modern living and practicality. Enjoy outdoor entertaining on the deck, along with a fenced yard ideal for pets or privacy. Additional features include a 2-car detached garage and a full basement, offering plenty of storage or potential for additional living space. There are 3 tax ID parcels to be included. The one lot has electric. This home is ready for its next owner—schedule your showing today! Back on market not because of any issues with the house.
Contingent
$129,900
W4787 Us Highway 2, Vulcan, MI 49892
2beds
1,080sqft
Single Family Residence
Built in 1920
0.43 Acres Lot
$-- Zestimate®
$120/sqft
$-- HOA
What's special
- 211 days
- 46
- 0
Zillow last checked:
Listing updated:
Listed by:
TAMMY GARLING 906-280-1169,
KEY REALTY DELTA COUNTY LLC 906-233-7455
Source: MiRealSource,MLS#: 50200326 Originating MLS: Upper Peninsula Assoc of Realtors
Originating MLS: Upper Peninsula Assoc of RealtorsFacts & features
Interior
Bedrooms & bathrooms
- Bedrooms: 2
- Bathrooms: 2
- Full bathrooms: 1
- 1/2 bathrooms: 1
Rooms
- Room types: Bedroom, Living Room, Bathroom
Bedroom 1
- Features: Carpet
- Level: First
- Area: 120
- Dimensions: 12 x 10
Bedroom 2
- Features: Carpet
- Level: First
- Area: 72
- Dimensions: 9 x 8
Bathroom 1
- Features: Laminate
- Level: First
Kitchen
- Features: Laminate
- Level: First
- Area: 143
- Dimensions: 13 x 11
Living room
- Features: Carpet
- Level: First
- Area: 352
- Dimensions: 22 x 16
Heating
- Hot Water, Natural Gas
Cooling
- None
Appliances
- Included: Dishwasher, Dryer, Microwave, Range/Oven, Refrigerator, Washer, Gas Water Heater
- Laundry: In Basement
Features
- Eat-in Kitchen
- Flooring: Carpet, Laminate
- Basement: Concrete,Unfinished
- Has fireplace: No
Interior area
- Total structure area: 1,912
- Total interior livable area: 1,080 sqft
- Finished area above ground: 1,080
- Finished area below ground: 0
Video & virtual tour
Property
Parking
- Total spaces: 2
- Parking features: Garage, Driveway, Detached
- Garage spaces: 2
Features
- Levels: Two
- Stories: 2
- Patio & porch: Deck
- Exterior features: Sidewalks
- Fencing: Fenced
- Waterfront features: None
- Frontage type: Road
- Frontage length: 212
Lot
- Size: 0.43 Acres
- Dimensions: 212 x 90
- Features: Main Street
Details
- Additional structures: Shed(s), Garage(s)
- Parcel number: 00425005600, 00425016500
- Zoning description: Residential
- Special conditions: Private,Standard
Construction
Type & style
- Home type: SingleFamily
- Architectural style: Conventional Frame
- Property subtype: Single Family Residence
Materials
- Brick, Vinyl Siding
- Foundation: Basement, Concrete Perimeter
Condition
- New construction: No
- Year built: 1920
Utilities & green energy
- Electric: 100 Amp Service
- Sewer: Public Sanitary
- Water: Public
- Utilities for property: Cable/Internet Avail., Cable Available, Electricity Connected, Natural Gas Connected, Sewer Connected, Water Connected
Green energy
- Energy efficient items: Appliances, HVAC
Community & HOA
Community
- Subdivision: None
HOA
- Has HOA: No
Location
- Region: Vulcan
Financial & listing details
- Price per square foot: $120/sqft
- Tax assessed value: $110,800
- Annual tax amount: $1,560
- Date on market: 2/27/2026
- Cumulative days on market: 199 days
- Listing agreement: Exclusive Right To Sell
- Listing terms: Cash,Conventional,FHA,USDA Loan,MIStateHsDevAuthority
Estimated market value
Not available
Estimated sales range
Not available
$1,292/mo
Price history
| Date | Event | Price |
|---|---|---|
| 9/12/2026 | Contingent | $129,900$120/sqft |
Source:  MiRealSource #50200326 Report a problem MiRealSource #50200326 Report a problem | ||
| 6/27/2026 | Price change | $129,900-2.3%$120/sqft |
Source: MiRealSource #50200326 Report a problem | ||
| 6/23/2026 | Listed for sale | $132,900$123/sqft |
Source: MiRealSource #50200326 Report a problem | ||
| 4/30/2026 | Contingent | $132,900$123/sqft |
Source: MiRealSource #50200326 Report a problem | ||
| 2/27/2026 | Listed for sale | $132,900+2.3%$123/sqft |
Source:  Upper Peninsula AOR #50200326 Report a problem Upper Peninsula AOR #50200326 Report a problem | ||
| 8/27/2025 | Listing removed | $129,900$120/sqft |
Source: Upper Peninsula AOR #50162824 Report a problem | ||
| 3/25/2025 | Price change | $129,900-7.1%$120/sqft |
Source: Upper Peninsula AOR #50162824 Report a problem | ||
| 12/10/2024 | Listed for sale | $139,900$130/sqft |
Source: Upper Peninsula AOR #50162824 Report a problem | ||
Public tax history
| Year | Property taxes | Tax assessment |
|---|---|---|
| 2025 | $876 +5.4% | $55,400 +31% |
| 2024 | $831 +3.8% | $42,300 +6% |
| 2023 | $800 +1.4% | $39,900 +9.9% |
| 2022 | $789 | $36,300 +13.8% |
| 2021 | -- | $31,900 +4.2% |
| 2020 | $225 | $30,600 +10.9% |
| 2019 | -- | $27,600 |
| 2018 | -- | $27,600 -0.7% |
| 2017 | $461 | $27,800 +1.1% |
| 2016 | $461 -30.5% | $27,500 -0.7% |
| 2014 | $664 | $27,700 +17.9% |
| 2012 | $664 +1.7% | $23,500 -2.5% |
| 2011 | $653 | $24,100 |
Find assessor info on the county website
Monthly payment
Est. payment
Payment breakdown
Explore the cost of this home by adjusting the details. Changes won't be saved.Climate risks
Neighborhood: 49892
Nearby schools
Schools provided by the listing agent
- District: Dickinson-Iron ISD
Source: MiRealSource. This data may not be complete. We recommend contacting the local school district to confirm school assignments for this home.
Similar homes
- $130,0003 bd2 ba1.3k sqft418 Brown St, Norway, MI 49870For Sale
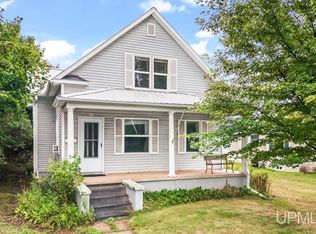
 MLS ID #50221413, BETSY SAWICKY, STEPHENS REAL ESTATE. MiRealSource
 - $129,9003 bd1 ba1k sqft924 Michigan Ave, Kingsford, MI 49802For Sale
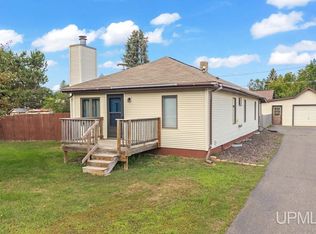 MLS ID #50221503, RYAN GORDON, STEPHENS REAL ESTATE. MiRealSource
 - $134,9003 bd1 ba1k sqft502 Stephenson St, Norway, MI 49870For Sale
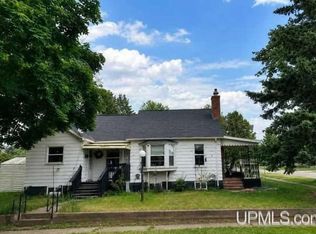 MLS ID #50221054, JEFFRY KERMATH, KERMATH REALTY LLC. MiRealSource
 - $119,9003 bd2 ba1.4k sqft604 Section St, Norway, MI 49870For Sale
 MLS ID #50218289, KELLY CHALLANCIN, LEEDS REAL ESTATE. MiRealSource
 - $154,5003 bd2 ba1.3k sqft1217 Bluff St, Norway, MI 49870For SaleMLS ID #50217538, STEVE HARRIS, HARRIS STATE WIDE. MiRealSource
- $134,9003 bd1 ba1k sqft305 Riehle Rd, Kingsford, MI 49802For SaleMLS ID #50220941, JAY HUNTER, NORTHERN HERITAGE. MiRealSource
- $139,9003 bd1 ba1.1k sqft5766 County Road 388 Rd, Hermansville, MI 49847For SaleMLS ID #50220686, JEAN FULTON, COLDWELL BANKER SCHMIDT ESCANABA. MiRealSource
- $139,9003 bd1 ba1.3k sqft801 N Kimberly Ave, Iron Mountain, MI 49801For SaleMLS ID #50208672, RYAN GORDON, STEPHENS REAL ESTATE. MiRealSource
- $109,0002 bd2 ba1k sqft213 W Brown St, Iron Mountain, MI 49801For SaleMLS ID #50220848, MICHAEL CONNORS, CONNORS REALTY GROUP. MiRealSource
- $124,9003 bd1 ba1.3k sqft624 E B St, Iron Mountain, MI 49801For SaleMLS ID #50216347, NICOLLETTE HANSON, COLDWELL BANKER REAL ESTATE GROUP. MiRealSource
- $127,9003 bd1 ba980 sqft1970 Woods Rd, Florence, WI 54121For SaleMLS ID #50220760, CHASE ERICKSON, STEPHENS REAL ESTATE-FLORENCE. MiRealSource
- $110,0002 bd1 ba897 sqft556 Dickinson Blvd, Kingsford, MI 49802For SaleMLS ID #50221723, CONNIE SUTTON, NORTHERN HERITAGE. MiRealSource
- $169,9003 bd1 ba1k sqft213 Hemlock St, Kingsford, MI 49802For SaleMLS ID #50222642, KIMBERLY WEBB, LEEDS REAL ESTATE. MiRealSource
- $139,0004 bd1 ba1.3k sqft1017 River Ave, Iron Mountain, MI 49801For SaleMLS ID #50219857, DAWN MARGONI, CENTURY 21 BURKETT & ASSOCIATES. MiRealSource
- $115,0002 bd1 ba770 sqft100 Carpenter Ave, Iron Mountain, MI 49801For SaleMLS ID #50216331, LAURA URBAN, NORTHERN HERITAGE. MiRealSource
