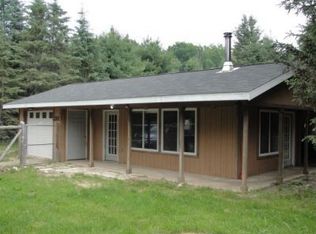
Adorable Northwoods Cottage! This well-maintained 2-bedroom, 1-bath cottage offers a peaceful, private setting surrounded by woods. Enjoy direct ATV and snowmobile trail access right from your property, making it easy to explore the Northwoods year-round. The freestanding gas fireplace provides warmth throughout the cottage for energy-efficient living, with electric baseboard heat available for additional comfort. Kerosene lanterns are ready to go in the event of a power outage, adding to the cottage's Northwoods charm! Move-in ready and perfect as a year-round residence or weekend getaway. Whether you're looking for a quiet retreat or an everyday place to enjoy outdoor adventures, this charming cottage is ready for you to start making memories!
For sale
$155,000
W4798 Bernice Dr, Pembine, WI 54156
2beds
720sqft
Single Family Residence
Built in 2000
1.17 Acres Lot
$-- Zestimate®
$215/sqft
$-- HOA
What's special
Freestanding gas fireplaceCharming cottageEnergy-efficient livingKerosene lanterns
- 4 days
- 356
- 24
Zillow last checked:
Listing updated:
Listed by:
LISA HANSON,
COLDWELL BANKER REAL ESTATE GROUP
Source: MiRealSource,MLS#: 50224783 Originating MLS: Upper Peninsula Assoc of Realtors
Originating MLS: Upper Peninsula Assoc of RealtorsFacts & features
Interior
Bedrooms & bathrooms
- Bedrooms: 2
- Bathrooms: 1
- Full bathrooms: 1
- Main level bedrooms: 2
Rooms
- Room types: Bedroom, Living Room, Bathroom
Bedroom 1
- Features: Carpet
- Level: Main
- Area: 90
- Dimensions: 10 x 9
Bedroom 2
- Features: Carpet
- Level: Main
- Area: 209
- Dimensions: 19 x 11
Bathroom
- Features: Not Applicable
Bathroom 1
- Level: First
Kitchen
- Features: Laminate
- Level: Main
- Area: 54
- Dimensions: 6 x 9
Living room
- Features: Laminate
- Level: Main
- Area: 169
- Dimensions: 13 x 13
Heating
- Baseboard, Gravity, Electric, Propane
Cooling
- None
Appliances
- Included: Freezer, Range/Oven, Refrigerator, Electric Water Heater
Features
- None, Eat-in Kitchen
- Flooring: Carpet, Laminate
- Basement: None
- Number of fireplaces: 1
- Fireplace features: Free Standing Fireplace, Gas
Interior area
- Total structure area: 720
- Total interior livable area: 720 sqft
- Finished area above ground: 720
- Finished area below ground: 0
Property
Parking
- Total spaces: 3
- Parking features: 3 or More Spaces
Features
- Levels: One
- Stories: 1
- Exterior features: None
- Has view: Yes
- View description: Rural View
- Waterfront features: None
- Frontage type: Road
- Frontage length: 137
Lot
- Size: 1.17 Acres
- Dimensions: 137 x irr
- Features: Dead End, Rural, Wooded
Details
- Additional structures: Shed(s)
- Parcel number: 00800979.021
- Zoning: R1
- Zoning description: Residential
- Special conditions: Private,Standard
Construction
Type & style
- Home type: SingleFamily
- Architectural style: Cottage
- Property subtype: Single Family Residence
Materials
- Wood Siding
- Foundation: Slab
Condition
- New construction: No
- Year built: 2000
Utilities & green energy
- Electric: 100 Amp Service
- Sewer: Septic Tank
- Water: Private Point
- Utilities for property: Cable Not Available, Electricity Connected, Natural Gas Not Available, Phone Connected, Propane Tank Leased, Satellite Services, Sewer Not Available, Water Not Available
Community & HOA
Community
- Subdivision: None
HOA
- Has HOA: No
Location
- Region: Pembine
Financial & listing details
- Price per square foot: $215/sqft
- Annual tax amount: $1,127
- Date on market: 10/13/2026
- Cumulative days on market: 5 days
- Listing agreement: Exclusive Right To Sell
- Listing terms: Cash,Conventional,FHA,USDA Loan,VA Loan
Estimated market value
Not available
Estimated sales range
Not available
Not available
Price history
| Date | Event | Price |
|---|---|---|
| 10/13/2026 | Listed for sale | $155,000$215/sqft |
Source:  MiRealSource #50224783 Report a problem MiRealSource #50224783 Report a problem | ||
Public tax history
Tax history is unavailable.
Monthly payment
Est. payment
Payment breakdown
Explore the cost of this home by adjusting the details. Changes won't be saved.Climate risks
Neighborhood: 54156
Nearby schools
Schools provided by the listing agent
- District: BDP School District (Pembine)-WI
Source: MiRealSource. This data may not be complete. We recommend contacting the local school district to confirm school assignments for this home.

Similar homes
- $155,0002 bd1 ba720 sqftW4708 Bernice Dr, Pembine, WI 54156For Sale
 MLS ID #50334270, Lisa A Hanson. RANW as distributed by MLS GRID
 - $--3 bd1 ba945 sqftW603 Robert St, Stephenson, MI 49887Auction
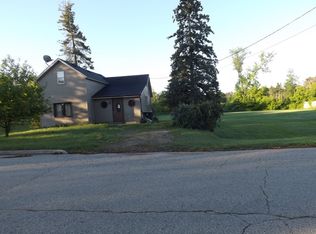 ServiceLink Auction
 - $209,0003 bd1 ba1k sqftW7294 County Road Z, Pembine, WI 54156For Sale
 MLS ID #50332048, Craig J Zwiers. RANW as distributed by MLS GRID
 - $99,9002 bd-- ba910 sqftW7894 Cataline Rd, Pembine, WI 54156For Sale
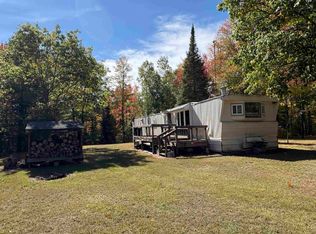 MLS ID #50333145, Jeff J Narges. RANW as distributed by MLS GRID
 - $109,9003 bd1 ba941 sqft601 Ash St, Norway, MI 49870For Sale
 MLS ID #50224865, BETSY SAWICKY, STEPHENS REAL ESTATE. MiRealSource
 - $134,9003 bd1 ba1k sqft502 Stephenson St, Norway, MI 49870For SaleMLS ID #50221054, JEFFRY KERMATH, KERMATH REALTY LLC. MiRealSource
- $209,9002 bd2 ba960 sqftW6240 Us Highway 2, Hermansville, MI 49847For SaleMLS ID #50210670, JANA VISH, MULTI STATE REALTY. MiRealSource
