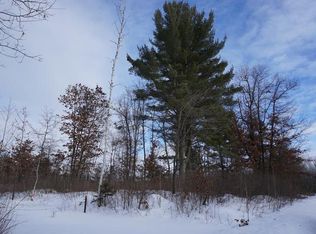
Log home living at its finest! Check out this beautiful home located on 38 acres with 1200 ft of frontage on Mequithy Lake. The home features vaulted ceilings, real stone fireplaces, big kitchen with updated appliances. Nice spacious living room, Master Suite, large laundry room and attached 2 car garage. Upstairs has 2 bedrooms, storage areas and loft. The walkout basement has a huge family room, bar area, bathroom, and extra rooms for any hobby you may want to take up. Outside features landscaping, a big pole building sized for a motor home and all the toys you can store, even an overhang to cover the trailers. The second building is 28 X 30 heated shop with overhang. Big garden area with a well and power installed, also many trails throughout the property. Start living your best country life today!
Sold for $1,019,777
Zillow last checked:
Listing updated:
Bought with:
SEAN DUNCAN, 80507 - 94
WILD RIVERS GROUP REAL ESTATE, LLC
Source: GNMLS,MLS#: 216182
Price history
| Date | Event | Price |
|---|---|---|
| 8/10/2026 | Sold | $1,019,777-7.3%$156/sqft |
Source:  GNMLS #216182 Report a problem GNMLS #216182 Report a problem | ||
| 3/26/2026 | Listed for sale | $1,100,000+106.1%$168/sqft |
Source: GNMLS #216182 Report a problem | ||
| 3/11/2019 | Sold | $533,777+7.6%$82/sqft |
Source: GNMLS #176038 Report a problem | ||
| 1/14/2019 | Listed for sale | $496,000-49.3%$76/sqft |
Source: RE/MAX INVEST, LLC #176038 Report a problem | ||
| 7/15/2016 | Listing removed | $978,000$149/sqft |
Source: First Weber Group #158386 Report a problem | ||
| 6/9/2016 | Price change | $978,000-24.5%$149/sqft |
Source: First Weber Group #158386 Report a problem | ||
| 4/12/2016 | Listed for sale | $1,295,000$198/sqft |
Source: First Weber Group #158386 Report a problem | ||


Get pre-qualified for a loan
At Zillow Home Loans, we can pre-qualify you in as little as 5 minutes with no impact to your credit score.An equal housing lender. NMLS #10287.
