Skip main navigation
Active-offer no bump
$484,900
3beds
1,764sqft

W4858 Guernsey Dr, Sherwood, WI 54169

3beds
1,764sqft
Single family residence
Built in 2016
0.33 Acres
4 Attached garage spaces
$275 price/sqft

What's special

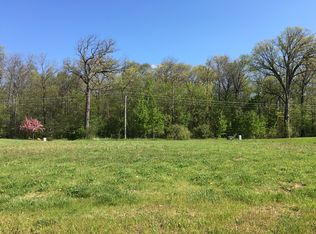
First-floor laundryQuality finishes throughoutOpen-concept layoutBeautifully maintained tree-lined lot

Welcome to this custom-built 3-bedroom, 2.5-bath ranch in the Village of Sherwood, thoughtfully designed with an open-concept layout. The inviting living room features a gas fireplace flanked by beautiful cabinetry, creating a warm and functional gathering space. Engineered hardwood floors flow throughout the main living areas, while first-floor laundry adds everyday convenience. Step outside to enjoy a beautifully maintained, tree-lined lot with concrete curbing, a patio and pergola—perfect for relaxing or entertaining. A well-appointed home in a desirable location with quality finishes throughout!

9 days
|
1,025
|
57
|

Likely to sell faster than

Source: RANW as distributed by MLS GRID,MLS#: 50331951
Travel times

Living Room

Kitchen

Primary Bedroom

Zillow last checked:

Listing updated:

Listed by:

Stacey L Hennessey PREF:920-470-9692,

Acre Realty, Ltd.

Source: RANW as distributed by MLS GRID,MLS#: 50331951

Facts & features

Interior

Bedrooms & bathrooms
  • Bedrooms: 3
  • Bathrooms: 3
  • Full bathrooms: 2
  • 1/2 bathrooms: 1
Bedroom 1
  • Level: Main
  • Dimensions: 15x14
Bedroom 2
  • Level: Main
  • Dimensions: 13x10
Bedroom 3
  • Level: Main
  • Dimensions: 12x11
Dining room
  • Level: Main
  • Dimensions: 17x11
Kitchen
  • Level: Main
  • Dimensions: 17x12
Living room
  • Level: Main
  • Dimensions: 17x14
Other
  • Description: Foyer
  • Level: Main
  • Dimensions: 8x7
Other
  • Description: Mud Room
  • Level: Main
  • Dimensions: 8x7
Other
  • Description: Laundry
  • Level: Main
  • Dimensions: 7x7
Heating
  • Forced Air
Cooling
  • Forced Air, Central Air
Appliances
  • Included: Dishwasher, Dryer, Microwave, Range, Refrigerator, Washer
Features
  • Basement: Full
  • Number of fireplaces: 1
  • Fireplace features: One, Gas
Interior area
  • Total interior livable area: 1,764 sqft
  • Finished area above ground: 1,764
  • Finished area below ground: 0

Property

Parking
  • Total spaces: 4
  • Parking features: Attached, Garage Door Opener
  • Attached garage spaces: 4
Accessibility
  • Accessibility features: 1st Floor Bedroom, 1st Floor Full Bath, Laundry 1st Floor
Lot
  • Size: 0.33 Acres
Details
  • Parcel number: 30206
  • Zoning: Residential

Construction

Type & style
  • Home type: SingleFamily
  • Architectural style: Ranch
  • Property subtype: Single Family Residence
Materials
  • Stone, Vinyl Siding
  • Foundation: Poured Concrete
Condition
  • New construction: No
  • Year built: 2016

Utilities & green energy

  • Sewer: Public Sewer
  • Water: Public

Community & HOA

Location
  • Region: Sherwood

Financial & listing details

  • Price per square foot: $275/sqft
  • Tax assessed value: $322,400
  • Annual tax amount: $5,980
  • Date on market: 9/1/2026
  • Inclusions: microwave, stove, refrigerator, dishwasher, washer, dryer, window treatments, pergola, 2 white cabinets next to FP, dining table w/ 4 chairs + bench
  • Exclusions: workbench in LL, free standing shelves, garage refrigerator/freezer

Price history

DateEventPrice
9/8/2026Contingent$484,900$275/sqft
Source: WIREX MLS #50331951 Report a problem
9/1/2026Listed for sale$484,900+18.3%$275/sqft
Source: RANW as distributed by MLS GRID #50331951 Report a problem
12/18/2022Listing removed--
Source: WIREX MLS #50251172 Report a problem
12/17/2021Sold$410,000+2.5%$232/sqft
Source: RANW as distributed by MLS GRID #50251172 Report a problem
12/17/2021Pending sale$399,900$227/sqft
Source: RANW as distributed by MLS GRID #50251172 Report a problem
11/16/2021Listed for sale$399,900+778.9%$227/sqft
Source: RANW as distributed by MLS GRID #50251172 Report a problem
6/15/2016Sold$45,500$26/sqft
Source: Public Record Report a problem

Public tax history

YearProperty taxesTax assessment
2025$5,980 $322,400
2024$5,980 +11.9%$322,400
2023$5,345 +4.1%$322,400
2022$5,133 +9%$322,400 +8.9%
2021$4,709 -7.7%$296,000
2020$5,103 +1.5%$296,000 +16.7%
2019$5,030 -1%$253,700
2018$5,079 +3.4%$253,700 +0.4%
2017$4,913 $252,600

Find assessor info on the county website

Monthly payment

Est. payment
$3,134/mo
Principal & interest
$2520
Property taxes
$614
More affordability toolsChevron Right

Estimated market value

$475,800

$452,000 - $500,000

$2,163/mo

Climate risks

Explore flood, wildfire, and other predictive climate risk information for this property on First Street®️.

Neighborhood: 54169

Nearby schools

Quinney Elementary School
Grades 2-45.1 miles
7/10
GreatSchools® Rating
Test Score Rating
8/10
Student Progress Rating
6/10
River View Middle School
Grades 5-86.5 miles
9/10
GreatSchools® Rating
Test Score Rating
8/10
Student Progress Rating
9/10
Kaukauna High School
Grades 9-125.1 miles
5/10
GreatSchools® Rating
College Readiness Rating
9/10
Student Progress Rating
2/10