Skip main navigation
Sold
  • $462,500

    W4891 Escarpment Ter, Sherwood, WI 54169

    4beds
    2,672sqft
    Single Family Residence
    Built in 1978
    1.68 Acres Lot
    $-- Zestimate®
    $173/sqft
    $2,478 Estimated rent

    Home value

    Not available

    Estimated sales range

    Not available

    $2,478/mo

    Zestimate® history
    Loading
    Loading...

    Owner options

    List your home for rent

    $2,478/mo

    Rent Zestimate®

    Find your next renter with Zillow Rental Manager. Plus, with online applications, you can quickly screen prospective tenants – for free.

    Learn more

    $2,478/mo

    Rent Zestimate®

    Refinance and save

    $3,091/mo

    Est. payment

    Refinancing to a lower rate could help reduce your monthly payments and save thousands over the life of the loan.

    See today's rates

    $3,091/mo

    Est. payment

    Explore your selling options

    Work with a Zillow partner agent

    Leverage their expertise and Zillow's premium Showcase listings to get your home seen by more buyers.

    Get started

    List with your own agent

    Get your home in front of millions of buyers by listing it on Zillow.

    Learn how to do it

    Sell it yourself

    Take full control of how buyers see your home on Zillow by listing For Sale by Owner (FSBO).

    List your home

    What's special

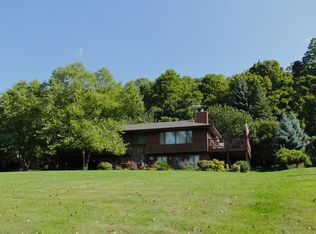
    Here is a rare opportunity to live in a picturesque setting that combines privacy, serenity and panoramic views of Lake Winnebago. Approaching this distinctive home, you'll be greeted by its classic facade, characterized by clean lines, large windows and a welcoming entrance. Perfectly designed for effortless living and entertaining with multiple versatile living spaces along with a chef’s delight kitchen featuring custom cabinetry, corian ctrs & generous work areas. Nestled into the escarpment, with direct access to High Cliff State Park and a private waterfall, this property is a true sanctuary. The 1.68-acre yard offers endless possibilities for outdoor living and recreation. With its unique architectural style, spacious interiors & unparalleled location—your unique new home awaits!

    Zillow last checked:

    Listing updated:

    Listed by:

    Jill Coenen Office:920-739-2121,

    Century 21 Ace Realty

    Bought with:

    Jill Coenen

    Century 21 Ace Realty

    Source: RANW as distributed by MLS GRID,MLS#: 50297340

    Facts & features

    Interior

    Bedrooms & bathrooms
    • Bedrooms: 4
    • Bathrooms: 3
    • Full bathrooms: 2
    • 1/2 bathrooms: 1
    Bedroom 1
    • Level: Main
    • Dimensions: 14x16
    Bedroom 2
    • Level: Lower
    • Dimensions: 12x15
    Bedroom 3
    • Level: Lower
    • Dimensions: 15x15
    Bedroom 4
    • Level: Lower
    • Dimensions: 10x12
    Dining room
    • Level: Main
    • Dimensions: 10x12
    Family room
    • Level: Lower
    • Dimensions: 12x15
    Kitchen
    • Level: Main
    • Dimensions: 10x12
    Living room
    • Level: Main
    • Dimensions: 15x22
    Other
    • Description: Den/Office
    • Level: Main
    • Dimensions: 16x17
    Heating
    • Forced Air, Zoned
    Cooling
    • Forced Air, Central Air
    Appliances
    • Included: Dishwasher, Dryer, Microwave, Range, Refrigerator, Washer
    Features
    • At Least 1 Bathtub, Breakfast Bar, Cable Available, High Speed Internet, Pantry, Sauna, Walk-in Shower
    • Flooring: Wood/Simulated Wood Fl
    • Basement: Full,Full Sz Windows Min 20x24,Sump Pump,Walk-Out Access,Partial Fin. Contiguous
    • Number of fireplaces: 1
    • Fireplace features: One, Gas
    Interior area
    • Total interior livable area: 2,672 sqft
    • Finished area above ground: 1,568
    • Finished area below ground: 1,104

    Property

    Parking
    • Total spaces: 2
    • Parking features: Attached, Garage Door Opener
    • Attached garage spaces: 2
    Accessibility
    • Accessibility features: 1st Floor Bedroom, 1st Floor Full Bath, Laundry 1st Floor
    Features
    • Patio & porch: Deck, Patio
    • Has spa: Yes
    • Spa features: Bath
    Lot
    • Size: 1.68 Acres
    • Features: Adjacent to Public Land, Cul-De-Sac, Wooded
    Details
    • Parcel number: 13986 and 13674
    • Zoning: Residential
    • Special conditions: Arms Length

    Construction

    Type & style
    • Home type: SingleFamily
    • Architectural style: Contemporary,Raised Ranch
    • Property subtype: Single Family Residence
    Materials
    • Stone, Vinyl Siding
    • Foundation: Poured Concrete
    Condition
    • New construction: No
    • Year built: 1978

    Utilities & green energy

    • Sewer: Public Sewer
    • Water: Public

    Community & neighborhood

    Location
    • Region: Sherwood

    Price history

    DateEventPrice
    11/27/2024Sold$462,500-2.6%$173/sqft
    Source: RANW as distributed by MLS GRID #50297340 Report a problem
    10/29/2024Contingent$474,900$178/sqft
    Source: WIREX MLS #50297340 Report a problem
    9/3/2024Listed for sale$474,900$178/sqft
    Source: RANW as distributed by MLS GRID #50297340 Report a problem

    Public tax history

    YearProperty taxesTax assessment
    2016$4,470 -3.1%$234,400
    2015$4,611 $234,400
    2014-- $234,400
    2013-- --
    2012-- $234,400
    2011-- $234,400
    2010-- $234,400
    2009-- $234,400
    2008-- $234,400
    2007-- $234,400
    2006-- $234,400 +35.6%
    2005-- $172,900
    2004-- $172,900
    2003-- $172,900
    2002$4,661 $172,900
    2001-- $172,900
    2000-- $172,900

    Find assessor info on the county website

    Neighborhood: 54169

    Nearby schools

    GreatSchools rating
    Get pre-qualified for a loan
    At Zillow Home Loans, we can pre-qualify you in as little as 5 minutes with no impact to your credit score.

    An equal housing lender. NMLS #10287.