Skip main navigation
Sold for $288,000
  • $288,000

    W4958 Red Oak Ln, Tomahawk, WI 54487

    3beds
    3,194sqft
    Single Family Residence
    Built in 1964
    2.14 Acres Lot
    $332,100 Zestimate®
    $90/sqft
    $1,831 Estimated rent

    Home value

    $332,100

    $312,000 - $355,000

    $1,831/mo

    Zestimate® history
    Loading
    Loading...

    Owner options

    List your home for rent

    $1,831/mo

    Rent Zestimate®

    Find your next renter with Zillow Rental Manager. Plus, with online applications, you can quickly screen prospective tenants – for free.

    Learn more

    $1,831/mo

    Rent Zestimate®

    Refinance and save

    $1,558/mo

    Est. payment

    Refinancing to a lower rate could help reduce your monthly payments and save thousands over the life of the loan.

    See today's rates

    $1,558/mo

    Est. payment

    Explore your selling options

    Work with a Zillow partner agent

    Leverage their expertise and Zillow's premium Showcase listings to get your home seen by more buyers.

    Get started

    List with your own agent

    Get your home in front of millions of buyers by listing it on Zillow.

    Learn how to do it

    Sell it yourself

    Take full control of how buyers see your home on Zillow by listing For Sale by Owner (FSBO).

    List your home

    What's special

    Game roomLarge family roomSeparate barLarge picture windowWood - burning stoveWood - burning fireplaceAmple cabinet space
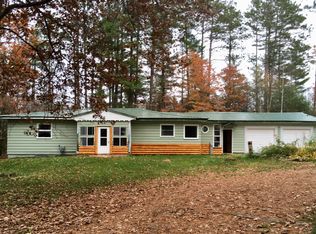
    Experience the serenity of nature just minutes from town amenities in this charming ranch-style, country-chic home. Perfectly located only 7 minutes from local schools, this property offers the best of both worlds. The expansive backyard, bordered by majestic pines, is ideal for hosting barbecues and campfires. Inside, the main level features 3 bedrooms and 2 full baths, all accented by striking hardwood floors. The living room boasts a wood-burning fireplace and a large picture window with tranquil forest views. The formal dining room leads into a well-appointed kitchen with ample cabinet space. The spacious primary bedroom includes an attached full bathroom and three closets. Down the hall, two additional bedrooms and another full bathroom await.The basement is a haven for relaxation and entertainment, featuring a large family room with a wood-burning stove and a separate bar/game room with its own wood-burning fireplace. Ready for its next family to create cherished memories.

    Zillow last checked:

    Listing updated:

    Listed by:

    SEAN DUNCAN 715-892-2446,

    WILD RIVERS GROUP REAL ESTATE, LLC

    Bought with:

    NON NON MEMBER

    NON-MEMBER

    Source: GNMLS,MLS#: 207190MLS Logo

    Facts & features

    Interior

    Bedrooms & bathrooms
    • Bedrooms: 3
    • Bathrooms: 2
    • Full bathrooms: 2
    Primary bedroom
    • Level: First
    • Dimensions: 18x13
    Bedroom
    • Level: First
    • Dimensions: 13'4x11
    Bedroom
    • Level: First
    • Dimensions: 10x11
    Bathroom
    • Level: First
    Bathroom
    • Level: First
    Dining room
    • Level: First
    • Dimensions: 13x11'6
    Entry foyer
    • Level: First
    • Dimensions: 7'9x12'2
    Family room
    • Level: Basement
    • Dimensions: 31'3x29'6
    Living room
    • Level: First
    • Dimensions: 25x16
    Recreation
    • Level: Basement
    • Dimensions: 15x24'4
    Utility room
    • Level: Basement
    • Dimensions: 11x36'5
    Heating
    • Forced Air, Natural Gas
    Cooling
    • Central Air
    Appliances
    • Included: Built-In Oven, Dishwasher, Gas Oven, Gas Range, Gas Water Heater, Microwave, Refrigerator, Water Softener, Washer/Dryer
    • Laundry: Washer Hookup, In Basement
    Features
    • Wet Bar, Ceiling Fan(s), Main Level Primary
    • Flooring: Carpet, Vinyl, Wood
    • Basement: Daylight,Full,Interior Entry,Partially Finished
    • Attic: Scuttle
    • Number of fireplaces: 2
    • Fireplace features: Multiple
    Interior area
    • Total structure area: 3,194
    • Total interior livable area: 3,194 sqft
    • Finished area above ground: 1,904
    • Finished area below ground: 1,290

    Property

    Parking
    • Total spaces: 6
    • Parking features: Additional Parking, Detached, Garage, Two Car Garage
    • Garage spaces: 2
    • Has uncovered spaces: Yes
    Features
    • Patio & porch: Deck, Open
    • Exterior features: Dog Run, Landscaping, Playground, Gravel Driveway
    • Frontage length: 0,0
    Lot
    • Size: 2.14 Acres
    • Features: Buildable, Dead End, Level, Private, Rural Lot, Secluded, Wooded
    Details
    • Parcel number: 00435062449984
    • Zoning description: Residential

    Construction

    Type & style
    • Home type: SingleFamily
    • Architectural style: Ranch
    • Property subtype: Single Family Residence
    Materials
    • Cedar, Frame
    • Foundation: Block
    • Roof: Composition,Shingle
    Condition
    • Year built: 1964

    Utilities & green energy

    • Electric: Circuit Breakers
    • Sewer: County Septic Maintenance Program - Yes, Conventional Sewer
    • Water: Drilled Well

    Community & neighborhood

    Community
    • Community features: Shopping
    Location
    • Region: Tomahawk

    Other

    Other facts
    • Ownership: Fee Simple

    Price history

    DateEventPrice
    7/19/2024Sold$288,000-2.4%$90/sqft
    Source: GNMLS #207190 Report a problem
    6/10/2024Contingent$294,999$92/sqft
    Source: GNMLS #207190 Report a problem
    6/6/2024Listed for sale$294,999+92.8%$92/sqft
    Source: GNMLS #207190 Report a problem
    10/31/2005Sold$153,000$48/sqft
    Source: Public Record Report a problem

    Public tax history

    YearProperty taxesTax assessment
    2024$2,432 +2.2%$270,700 +60.7%
    2023$2,380 -1.2%$168,500
    2022$2,410 +13.3%$168,500
    2021$2,127 -22.3%$168,500
    2020$2,739 +2.2%$168,500
    2019$2,680 -2.2%$168,500
    2018$2,740 +2.6%$168,500
    2017$2,670 +10.9%$168,500
    2016$2,407 $168,500
    2015-- $168,500
    2014-- $168,500
    2013-- $168,500
    2011-- $168,500
    2010-- $168,500 -17.1%
    2009-- $203,300

    Find assessor info on the county website

    Neighborhood: 54487

    Nearby schools

    GreatSchools rating
    Schools provided by the listing agent
    • Elementary: LI Tomahawk
    • Middle: LI Tomahawk
    • High: LI Tomahawk

    Source: GNMLS. This data may not be complete. We recommend contacting the local school district to confirm school assignments for this home.

    Get pre-qualified for a loan
    At Zillow Home Loans, we can pre-qualify you in as little as 5 minutes with no impact to your credit score.

    An equal housing lender. NMLS #10287.