Skip main navigation
Sold
  • $695,000

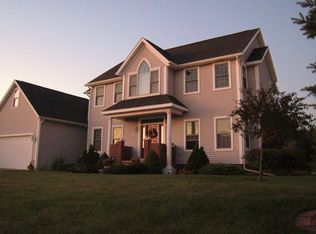
    W4989 Mariearl Ln, Fond Du Lac, WI 54935

    5beds
    5,632sqft
    Single Family Residence
    Built in 2000
    0.5 Acres Lot
    $770,700 Zestimate®
    $123/sqft
    $3,431 Estimated rent

    Home value

    $770,700

    $678,000 - $879,000

    $3,431/mo

    Zestimate® history
    Loading
    Loading...

    Owner options

    List your home for rent

    $3,431/mo

    Rent Zestimate®

    Find your next renter with Zillow Rental Manager. Plus, with online applications, you can quickly screen prospective tenants – for free.

    Learn more

    $3,431/mo

    Rent Zestimate®

    Refinance and save

    $4,655/mo

    Est. payment

    Refinancing to a lower rate could help reduce your monthly payments and save thousands over the life of the loan.

    See today's rates

    $4,655/mo

    Est. payment

    Explore your selling options

    Work with a Zillow partner agent

    Leverage their expertise and Zillow's premium Showcase listings to get your home seen by more buyers.

    Get started

    List with your own agent

    Get your home in front of millions of buyers by listing it on Zillow.

    Learn how to do it

    Sell it yourself

    Take full control of how buyers see your home on Zillow by listing For Sale by Owner (FSBO).

    List your home

    What's special

    Exceptional custom built 5 bedroom, 3.5 bath two story with a unique setting located just outside the city, yet super close to all the city conveniences! Over 5600 sq.ft! Fantastic in-ground swimming pool, pond frontage and even a putting green. Beautiful Kitchen features large island, a ton of cabinets, Quartz counters and appliances. Great room features wall length built-in entertainment center & gas fireplace. Gorgeous Cherry Hardwood Floors. Formal dining room, den/office, mud room, convenient 2nd floor laundry. Large Primary Bedroom private bathroom and 2 walk-in closets. Finished lower level features 2nd kitchen, family room w/gas fireplace, bathroom & access to heated garage.

    Zillow last checked:

    Listing updated:

    Listed by:

    Sharon Wilson 920-579-2191,

    Preferred Properties Of Fdl, Inc.

    Bought with:

    Trisha Sabel

    Preferred Properties Of Fdl, Inc.

    Source: RANW as distributed by MLS GRID,MLS#: 50293571

    Facts & features

    Interior

    Bedrooms & bathrooms
    • Bedrooms: 5
    • Bathrooms: 4
    • Full bathrooms: 3
    • 1/2 bathrooms: 1
    Bedroom 1
    • Level: Upper
    • Dimensions: 27x15
    Bedroom 2
    • Level: Upper
    • Dimensions: 17x12
    Bedroom 3
    • Level: Upper
    • Dimensions: 15x13
    Bedroom 4
    • Level: Upper
    • Dimensions: 15x12
    Bedroom 5
    • Level: Main
    • Dimensions: 13xx1
    Other
    • Level: Main
    • Dimensions: 15x12
    Dining room
    • Level: Main
    • Dimensions: 20x11
    Kitchen
    • Level: Main
    • Dimensions: 19x11
    Living room
    • Level: Main
    • Dimensions: 19x16
    Other
    • Description: Laundry
    • Level: Upper
    • Dimensions: 9x8
    Other
    • Description: Mud Room
    • Level: Main
    • Dimensions: 8x8
    Other
    • Description: Foyer
    • Level: Main
    • Dimensions: 13x11
    Other
    • Description: Den/Office
    • Level: Main
    • Dimensions: 14x12
    Other
    • Description: Other
    • Level: Upper
    • Dimensions: 12x10
    Heating
    • Forced Air
    Cooling
    • Forced Air, Central Air
    Appliances
    • Included: Dishwasher, Disposal, Microwave, Range, Refrigerator, Water Softener Owned
    Features
    • At Least 1 Bathtub, Cable Available, Central Vacuum, Kitchen Island, Pantry, Walk-in Shower, Formal Dining
    • Basement: Full,Radon Mitigation System,Sump Pump,Partial Fin. Contiguous
    • Number of fireplaces: 2
    • Fireplace features: Two, Gas
    Interior area
    • Total interior livable area: 5,632 sqft
    • Finished area above ground: 4,032
    • Finished area below ground: 1,600

    Property

    Parking
    • Total spaces: 3
    • Parking features: Attached, Basement
    • Attached garage spaces: 3
    Accessibility
    • Accessibility features: 1st Floor Bedroom
    Features
    • Has private pool: Yes
    • Pool features: In Ground
    • Has spa: Yes
    • Spa features: Bath
    Lot
    • Size: 0.50 Acres
    • Dimensions: 107x208
    Details
    • Parcel number: T09151799DU06000
    • Zoning: Residential
    • Special conditions: Arms Length
    • Other equipment: Air Exchanger System

    Construction

    Type & style
    • Home type: SingleFamily
    • Property subtype: Single Family Residence
    Materials
    • Aluminum Siding
    • Foundation: Poured Concrete
    Condition
    • New construction: No
    • Year built: 2000

    Utilities & green energy

    • Sewer: Public Sewer
    • Water: Well

    Community & neighborhood

    Location
    • Region: Fond Du Lac
    • Subdivision: Unknown

    HOA & financial

    HOA
    • Has HOA: Yes
    • HOA fee: $900 annually

    Price history

    DateEventPrice
    11/26/2024Sold$695,000-0.7%$123/sqft
    Source: RANW as distributed by MLS GRID #50293571 Report a problem
    11/26/2024Pending sale$699,900$124/sqft
    Source: RANW as distributed by MLS GRID #50293571 Report a problem
    9/17/2024Contingent$699,900$124/sqft
    Source: WIREX MLS #50293571 Report a problem
    8/27/2024Price change$699,900-6.7%$124/sqft
    Source: RANW as distributed by MLS GRID #50293571 Report a problem
    6/26/2024Listed for sale$749,900+70.5%$133/sqft
    Source: RANW as distributed by MLS GRID #50293571 Report a problem
    3/24/2021Listing removed--
    Source: Owner Report a problem
    8/18/2012Listing removed$439,900$78/sqft
    Source: Owner Report a problem
    6/20/2012Listed for sale$439,900+6%$78/sqft
    Source: Owner Report a problem
    5/2/2008Sold$415,000$74/sqft
    Source: Public Record Report a problem

    Public tax history

    YearProperty taxesTax assessment
    2024$6,938 -14.6%$588,700 +33.6%
    2023$8,125 -7.3%$440,600
    2022$8,761 -0.2%$440,600
    2021$8,781 +9.5%$440,600
    2020$8,022 +10.7%$440,600
    2018$7,244 -4%$440,600
    2017$7,549 $440,600
    2016$7,549 -2.1%$440,600
    2015$7,707 +2.7%$440,600 +3.7%
    2014$7,502 +1.6%$424,900 +7.6%
    2013$7,384 +3.9%$394,800
    2012$7,104 +1.6%$394,800
    2011$6,991 +1.1%$394,800
    2010$6,912 +3.9%$394,800 +18.3%
    2009$6,656 +15.7%$333,700 +11%
    2008$5,754 +7%$300,700
    2007$5,378 -2.1%$300,700
    2006$5,494 +3.6%$300,700
    2005$5,303 +1.1%$300,700
    2004$5,248 +3.8%$300,700
    2003$5,058 $300,700
    2002-- $300,700
    2001-- $300,700 +1137.4%
    2000-- $24,300

    Find assessor info on the county website

    Neighborhood: 54935

    Nearby schools

    GreatSchools rating
    Schools provided by the listing agent
    • Elementary: Lakeshore
    • Middle: Sabish
    • High: Fond du Lac

    Source: RANW as distributed by MLS GRID. This data may not be complete. We recommend contacting the local school district to confirm school assignments for this home.

    Get a cash offer in 3 minutes
    Find out how much your home could sell for in as little as 3 minutes with a no-obligation cash offer.
    Estimated market value
    $770,700
    Get a cash offer in 3 minutes
    Find out how much your home could sell for in as little as 3 minutes with a no-obligation cash offer.
    Estimated market value
    $770,700