Skip main navigation
Off market
  • Tax assessed value
    $15,656

    W5046 Birchwood Dr, Sherwood, WI 54169

    4beds
    2,850sqft
    SingleFamily
    Built in 2016
    0.34 Acres Lot
    $-- Zestimate®
    $5/sqft
    $2,996 Estimated rent

    Home value

    Not available

    Estimated sales range

    Not available

    $2,996/mo

    Zestimate® history
    Loading
    Loading...

    Owner options

    List your home for rent

    $2,996/mo

    Rent Zestimate®

    Find your next renter with Zillow Rental Manager. Plus, with online applications, you can quickly screen prospective tenants – for free.

    Learn more

    $2,996/mo

    Rent Zestimate®

    Refinance and save

    $86/mo

    Est. payment

    Refinancing to a lower rate could help reduce your monthly payments and save thousands over the life of the loan.

    See today's rates

    $86/mo

    Est. payment

    Explore your selling options

    Work with a Zillow partner agent

    Leverage their expertise and Zillow's premium Showcase listings to get your home seen by more buyers.

    Get started

    List with your own agent

    Get your home in front of millions of buyers by listing it on Zillow.

    Learn how to do it

    Sell it yourself

    Take full control of how buyers see your home on Zillow by listing For Sale by Owner (FSBO).

    List your home

    What's special

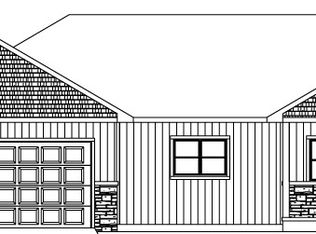
    This home was built by RUCON construction in 2016 and the basement was beautifully finished in 2019. In the back of this home is a wide open field with a great variety of wildlife. Make yourself at home in the kitchen complete with stainless steel appliances, quartz counter tops, custom cabinetry, a large island and a beautiful back splash. The home has 3 full bathrooms and one half bath. The master bathroom features quartz counter tops, tile flooring and a double sink adjacent to a over sized walk in closet. The lower level bathroom features a herringbone marble floor that will amaze you. In the front of the home is an office that is the perfect size for a large desk that could be used as a home office. Brand new 7 person hot tub! Both the main living room and the lower level living room feature large fireplaces. Heated garage with hot water hook ups, 220 outlet, cabinets and a ceiling fan. Come see this open concept split bedroom ranch with beautiful amenities, we are sure you will be impressed with the quality and extraordinary neighborhood. Please call or text to see home 920-450-7926. Willing to negotiate a commission fee with any realtor. You can also email at: kinger1246@gmail.com

    This property is not currently displayed as for sale or rent on Zillow. This may be different from what's on other websites or public sources.
    Facts & features

    Interior

    Bedrooms & bathrooms
    • Bedrooms: 4
    • Bathrooms: 4
    • Full bathrooms: 3
    • 1/2 bathrooms: 1
    Heating
    • Forced air, Gas
    Cooling
    • Central
    Appliances
    • Included: Dishwasher, Dryer, Garbage disposal, Microwave, Range / Oven, Refrigerator, Washer
    Features
    • Flooring: Tile, Carpet, Hardwood
    • Basement: Partially finished
    • Has fireplace: Yes
    Interior area
    • Total interior livable area: 2,850 sqft

    Property

    Parking
    • Total spaces: 3
    • Parking features: Garage - Attached
    Features
    • Exterior features: Stone, Vinyl
    Lot
    • Size: 0.34 Acres
    Details
    • Parcel number: 1790595000220A0000201825001300

    Construction

    Type & style
    • Home type: SingleFamily
    Materials
    • Roof: Other
    Condition
    • Year built: 2016

    Community & HOA

    Location
    • Region: Sherwood

    Financial & listing details

    • Price per square foot: $5/sqft
    • Tax assessed value: $15,656
    • Annual tax amount: $428

    Price history

    DateEventPrice
    5/28/2021Sold$396,000+4.5%$139/sqft
    Source: RANW as distributed by MLS GRID #50236896 Report a problem
    12/1/2020Listing removed$379,000$133/sqft
    Source: Owner Report a problem
    9/16/2020Listed for sale$379,000-2.8%$133/sqft
    Source: Owner Report a problem
    12/6/2019Listing removed$389,900$137/sqft
    Source: Owner Report a problem
    10/14/2019Listed for sale$389,900+40.3%$137/sqft
    Source: Owner Report a problem
    10/5/2016Sold$278,000-0.7%$98/sqft
    Source: RANW as distributed by MLS GRID #50140545 Report a problem
    9/9/2016Pending sale$279,900$98/sqft
    Source: Keller Williams - Appleton #50140545 Report a problem
    5/7/2016Price change$279,900+619.5%$98/sqft
    Source: Keller Williams - Appleton #50140545 Report a problem
    9/21/2015Listed for sale$38,900$14/sqft
    Source: Coldwell Banker The Real Estate Group #50024009 Report a problem
    1/15/2015Listing removed$38,900$14/sqft
    Source: Coldwell Banker The Real Estate Group, Inc. #50024009 Report a problem
    4/29/2014Listed for sale$38,900+25.9%$14/sqft
    Source: Coldwell Banker The Real Estate Group, Inc. #50024009 Report a problem
    6/12/2013Listing removed$30,900$11/sqft
    Source: Coldwell Banker The Real Estate Group, Inc. #50024009 Report a problem
    5/25/2012Listed for sale$30,900$11/sqft
    Source: Coldwell Banker The Real Estate Group, Inc. #50024009 Report a problem

    Public tax history

    YearProperty taxesTax assessment
    2016$428 -58.3%$14,900
    2015$1,027 $14,900
    2014-- $14,900
    2013-- --
    2012-- $14,900
    2011-- $14,900
    2010-- $14,900
    2009-- $14,900
    2008-- $14,900
    2007-- $14,900
    2006-- $14,900
    Find assessor info on the county website

    Neighborhood: 54169

    Nearby schools

    GreatSchools rating
    Schools provided by the listing agent
    • High: Kaukauna Area

    Source: The MLS. This data may not be complete. We recommend contacting the local school district to confirm school assignments for this home.