This 2 bedroom ranch offers a country setting on approximately .91 acres with an additional parcel included. The home features 1,095 sq ft of finished living space with a partially finished lower level. Plenty of garage and storage options with a detached 26'x28' 2-car garage plus an additional 30'x38' 3-car tandem garage. Improvements include luxury vinyl flooring, ceramic tile, interior paint, electrical work, and a newer thermostat. Enjoy the deck and patio overlooking the country setting. Private well, conventional septic, natural gas, central air, and more. Refrigerator, stove, microwave, washer, dryer, lawnmower, and snowblower are included. Ceiling in lower level is exposed floor joists. Parcel #048701600010 included. Drive by and call today!!
Active-no offer
$245,000
W5112 Pioneer Ct, Shawano, WI 54166
2beds
1,095sqft
Single Family Residence
Built in 2003
0.91 Acres Lot
$244,700 Zestimate®
$224/sqft
$-- HOA
What's special
Interior paintCentral airNewer thermostatLuxury vinyl flooringCeramic tile
- 18 days
- 649
- 69
Likely to sell faster than
Zillow last checked:
Listing updated:
Listed by:
Stephanie L Rydzewski OFF-D:715-853-8473,
Evermore Realty
Source: RANW as distributed by MLS GRID,MLS#: 50333642
Facts & features
Interior
Bedrooms & bathrooms
- Bedrooms: 2
- Bathrooms: 1
- Full bathrooms: 1
Bedroom 1
- Level: Main
- Dimensions: 11x11
Bedroom 2
- Level: Lower
- Dimensions: 12x16
Kitchen
- Level: Main
- Dimensions: 13x13
Living room
- Level: Main
- Dimensions: 15x16
Other
- Description: Rec Room
- Level: Lower
- Dimensions: 9x15
Heating
- Forced Air
Cooling
- Forced Air, Central Air
Appliances
- Included: Dryer, Microwave, Range, Refrigerator, Washer
Features
- Cable Available, High Speed Internet, Kitchen Island, Pantry, Walk-In Closet(s)
- Basement: Full,Walk-Out Access,Partial Fin. Non-contig
- Has fireplace: No
- Fireplace features: None
Interior area
- Total interior livable area: 1,095 sqft
- Finished area above ground: 780
- Finished area below ground: 315
Property
Parking
- Total spaces: 5
- Parking features: Detached, Heated Garage
- Garage spaces: 5
Accessibility
- Accessibility features: 1st Floor Bedroom, 1st Floor Full Bath, Level Drive, Open Floor Plan, Ramped or Lvl Garage
Features
- Patio & porch: Deck, Patio
Lot
- Size: 0.91 Acres
- Dimensions: 100x400
- Features: Rural - Subdivision, Wooded
Details
- Parcel number: 048701700180, 048701600010
- Zoning: Residential
Construction
Type & style
- Home type: SingleFamily
- Architectural style: Ranch
- Property subtype: Single Family Residence
Materials
- Vinyl Siding
- Foundation: Poured Concrete
Condition
- New construction: No
- Year built: 2003
Utilities & green energy
- Sewer: Conventional Septic
- Water: Well
Community & HOA
Location
- Region: Shawano
Financial & listing details
- Price per square foot: $224/sqft
- Tax assessed value: $143,325
- Annual tax amount: $1,920
- Date on market: 10/1/2026
- Inclusions: Refrigerator, Stove, Washer, Dryer, Microwave, Lawnmower, Snowblower
- Exclusions: Freezer & Refrigerator in Garage, all Tenant's Personal Property
Estimated market value
$244,700
$232,000 - $257,000
$1,150/mo
Price history
| Date | Event | Price |
|---|---|---|
| 10/1/2026 | Listed for sale | $245,000+84.9%$224/sqft |
Source:  WIREX MLS #50333642 Report a problem | ||
| 5/3/2021 | Sold | $132,500+5.2%$121/sqft |
Source: RANW as distributed by MLS GRID #50236914 Report a problem | ||
| 3/19/2021 | Pending sale | $125,900$115/sqft |
Source:  RE/MAX International #50236914 Report a problem | ||
| 3/18/2021 | Listed for sale | $125,900$115/sqft |
Source: RANW as distributed by MLS GRID #50236914 Report a problem | ||
Public tax history
| Year | Property taxes | Tax assessment |
|---|---|---|
| 2024 | $1,700 +3% | $127,300 |
| 2023 | $1,650 +12.4% | $127,300 |
| 2022 | $1,468 -10.2% | $127,300 +26.7% |
| 2021 | $1,634 +0.9% | $100,500 |
| 2020 | $1,619 +2.2% | $100,500 |
| 2019 | $1,585 | $100,500 |
| 2018 | -- | $100,500 |
| 2017 | -- | $100,500 |
| 2016 | -- | $100,500 |
| 2015 | $1,586 -99% | $100,500 |
| 2014 | $159,273 +9066.5% | $100,500 |
| 2013 | $1,738 -1.9% | $100,500 |
| 2011 | $1,771 +1.5% | $100,500 |
| 2010 | $1,745 +2.7% | $100,500 |
| 2009 | $1,699 | $100,500 |
Find assessor info on the county website
Monthly payment
Est. payment
Payment breakdown
Explore the cost of this home by adjusting the details. Changes won't be saved.Climate risks
Neighborhood: 54166
Nearby schools
Schools provided by the listing agent
- Elementary: Shawano
- Middle: Shawano
- High: Shawano
Source: RANW as distributed by MLS GRID. This data may not be complete. We recommend contacting the local school district to confirm school assignments for this home.

Similar homes
- $279,9002 bd1 ba1.3k sqftN6772 Black Oak Cir, Shawano, WI 54166For Sale
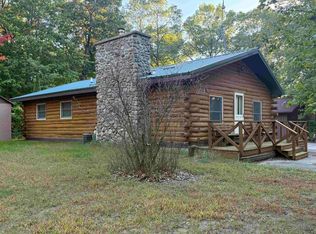 MLS ID #50333644, Jim H Zierden. RANW as distributed by MLS GRID
- $280,0002 bd2 ba1.4k sqftW4965 N Pathfinder Cir, Shawano, WI 54166For Sale
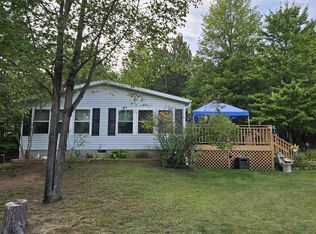 MLS ID #50332908, Donna W Hobscheid. RANW as distributed by MLS GRID
- $210,0003 bd1 ba1.2k sqftW6178 Lake Dr, Shawano, WI 54166For Sale
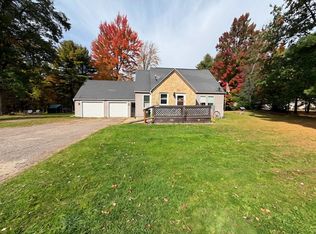 MLS ID #50334089, Abbi Lonick. RANW as distributed by MLS GRID
- $284,5003 bd2 ba1.5k sqftW5065 Rainbow Cir, Shawano, WI 54166For Sale
 MLS ID #50330627, Renetta M Detaege. RANW as distributed by MLS GRID
