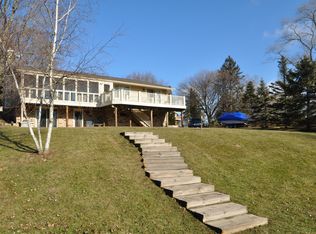
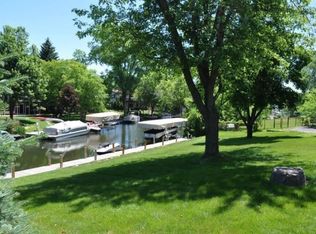
Move-in ready lakefront home w/3BD,3BA on 60 ft of Lauderdale Lakes frontage. All 3 BA were recently updated. Spacious LL includes new LVL flrs in FM RM & carpet in all BDRMS. 2 car ATT GA & full fin. walk out to patio overlooking lake. Relax on the charming front porch or enjoy lake views from the screened-in porch off of the great rm. Granite KIT, high-end newer APP, HDW flrs, new stone FP & water filtration system. WIFI enabled central heat/air & GA DR. Incl electronically activated 4k pd shore station w/remote. Other custom updates incl: windows, lighting fixtures, ceiling fans, landscaping + new Gas Water Heater 2021. Close to Marina, Golf Course & Kettle Moraine Forest. Excellent area for walking & exploring. Lauderdale Lakes is an 850 acre, spring fed lake 10 mins N of Lake Geneva
Closed
$800,000
W5135 Bay Shore DRIVE, Elkhorn, WI 53121
3beds
1,180sqft
Single Family Residence
Built in 2003
0.31 Acres Lot
$1,023,500 Zestimate®
$678/sqft
$2,420 Estimated rent
Home value
$1,023,500
$931,000 - $1.15M
$2,420/mo
Zestimate® history
Owner options
List your home for rent
$2,420/mo
Rent Zestimate®
Find your next renter with Zillow Rental Manager. Plus, with online applications, you can quickly screen prospective tenants – for free.
$2,420/mo
Rent Zestimate®
Refinance and save
$5,038/mo
Est. payment
Refinancing to a lower rate could help reduce your monthly payments and save thousands over the life of the loan.
$5,038/mo
Est. payment
Explore your selling options
Work with a Zillow partner agent
Leverage their expertise and Zillow's premium Showcase listings to get your home seen by more buyers.
Get startedList with your own agent
Get your home in front of millions of buyers by listing it on Zillow.
Learn how to do itSell it yourself
Take full control of how buyers see your home on Zillow by listing For Sale by Owner (FSBO).
List your homeWhat's special
Golf courseScreened-in porchKettle moraine forestNew lvl flrsGranite kitLighting fixturesNew stone fp
Zillow last checked:
Listing updated:
Listed by:
Giancarlo Iannotta PropertyInfo@shorewest.com,
Shorewest Realtors, Inc.
Bought with:
Giancarlo Iannotta
Source: WIREX MLS,MLS#: 1849489 Originating MLS: Metro MLS
Originating MLS: Metro MLSFacts & features
Interior
Bedrooms & bathrooms
- Bedrooms: 3
- Bathrooms: 3
- Full bathrooms: 3
- Main level bedrooms: 1
Primary bedroom
- Level: Lower
- Area: 169
- Dimensions: 13 x 13
Bedroom 2
- Level: Main
- Area: 132
- Dimensions: 11 x 12
Bedroom 3
- Level: Lower
- Area: 154
- Dimensions: 11 x 14
Bathroom
- Features: Shower on Lower, Tub Only, Ceramic Tile, Master Bedroom Bath: Tub/Shower Combo, Shower Over Tub, Shower Stall
Dining room
- Level: Main
- Area: 121
- Dimensions: 11 x 11
Family room
- Level: Main
- Area: 210
- Dimensions: 14 x 15
Kitchen
- Level: Main
- Area: 192
- Dimensions: 12 x 16
Living room
- Level: Main
- Area: 306
- Dimensions: 17 x 18
Heating
- Natural Gas, Forced Air
Cooling
- Central Air
Appliances
- Included: Dishwasher, Disposal, Dryer, Microwave, Oven, Range, Refrigerator, Washer, Water Softener, ENERGY STAR Qualified Appliances
Features
- High Speed Internet, Pantry, Walk-In Closet(s), Walk-thru Bedroom
- Flooring: Wood or Sim.Wood Floors
- Windows: Skylight(s)
- Basement: 8'+ Ceiling,Finished,Full,Full Size Windows,Concrete,Radon Mitigation System,Sump Pump,Walk-Out Access,Exposed
Interior area
- Total structure area: 2,360
- Total interior livable area: 1,180 sqft
- Finished area above ground: 1,180
Property
Parking
- Total spaces: 2
- Parking features: Garage Door Opener, Attached, 2 Car
- Attached garage spaces: 2
Features
- Levels: One
- Stories: 1
- Patio & porch: Patio
- Has view: Yes
- View description: Water
- Has water view: Yes
- Water view: Water
- Waterfront features: Waterfront, Bay, Lake, Pier, 51-100 feet
- Body of water: Lauderdale
Lot
- Size: 0.31 Acres
- Features: Wooded
Details
- Parcel number: HB 00011
- Zoning: Res
Construction
Type & style
- Home type: SingleFamily
- Architectural style: Prairie/Craftsman,Ranch
- Property subtype: Single Family Residence
Materials
- Aluminum/Steel, Aluminum Siding, Brick, Brick/Stone, Aluminum Trim, Stone
Condition
- 11-20 Years
- New construction: No
- Year built: 2003
Utilities & green energy
- Sewer: Septic Tank
- Water: Well
Community & HOA
Community
- Subdivision: Bay View Manor
Location
- Region: Elkhorn
- Municipality: La Grange
Financial & listing details
- Price per square foot: $678/sqft
- Tax assessed value: $466,700
- Annual tax amount: $6,296
- Date on market: 9/7/2023
- Inclusions: Shore Station, Oven/Range, Refrigerator, Dishwasher, Microwave, Washer/Dryer, Dehumidifier, 55' Lg Tv Wall Mounted In Living Room, 65' Lg Tv Wall Mounted In Familyroom. All Interior Furniture, Large Lauderdale Lakes Frame, And The Exterior Outdoor Patio Table And Chairs
- Exclusions: Seller's Personal Property, Pontoon Boat, Garage Items
Price history
| Date | Event | Price |
|---|---|---|
| 10/20/2023 | Sold | $800,000-8.6%$678/sqft |
Source:  WIREX MLS #1849489 Report a problem WIREX MLS #1849489 Report a problem | ||
| 10/10/2023 | Contingent | $874,900$741/sqft |
Source: WIREX MLS #1849489 Report a problem | ||
| 9/21/2023 | Price change | $874,900-1.6%$741/sqft |
Source: WIREX MLS #1849489 Report a problem | ||
| 9/7/2023 | Listed for sale | $889,000+20.5%$753/sqft |
Source: WIREX MLS #1849489 Report a problem | ||
| 5/20/2022 | Sold | $737,500-4.2%$625/sqft |
Source: WIREX MLS #1785286 Report a problem | ||
| 4/30/2022 | Pending sale | $769,900$652/sqft |
Source: WIREX MLS #1785286 Report a problem | ||
| 4/23/2022 | Contingent | $769,900$652/sqft |
Source: WIREX MLS #1785286 Report a problem | ||
| 3/31/2022 | Listed for sale | $769,900-0.7%$652/sqft |
Source: WIREX MLS #1785286 Report a problem | ||
| 11/4/2021 | Listing removed | -- |
Source: WIREX MLS #1744490 Report a problem | ||
| 6/4/2021 | Listed for sale | $775,000+76.1%$657/sqft |
Source: WIREX MLS #1744490 Report a problem | ||
| 5/1/2018 | Sold | $440,000-5.4%$373/sqft |
Source: Public Record Report a problem | ||
| 4/6/2018 | Listed for sale | $465,000$394/sqft |
Source: Rauland Agency, Inc. #1563007 Report a problem | ||
| 4/6/2018 | Pending sale | $465,000$394/sqft |
Source: Rauland Agency, Inc. #1563007 Report a problem | ||
| 1/10/2018 | Price change | $465,000-2.9%$394/sqft |
Source: Rauland Agency, Inc. #1563007 Report a problem | ||
| 8/16/2017 | Price change | $479,000-1%$406/sqft |
Source: Quorum Enterprises, Inc. #1538188 Report a problem | ||
| 6/30/2017 | Listed for sale | $484,000-6.7%$410/sqft |
Source: Quorum Enterprises, Inc. #1538188 Report a problem | ||
| 6/1/2015 | Listing removed | $519,000$440/sqft |
Source: Keefe Real Estate-Commerce Ctr #1387093 Report a problem | ||
| 2/11/2015 | Price change | $519,000-7.2%$440/sqft |
Source: Keefe Real Estate #1387093 Report a problem | ||
| 9/17/2014 | Listed for sale | $559,000$474/sqft |
Source: Keefe Real Estate #1387093 Report a problem | ||
| 6/9/2014 | Listing removed | $559,000$474/sqft |
Source: Keefe Real Estate #1358852 Report a problem | ||
| 4/15/2014 | Listed for sale | $559,000-2.8%$474/sqft |
Source: Keefe Real Estate #1358852 Report a problem | ||
| 7/28/2011 | Listing removed | $575,000$487/sqft |
Source: Keefe Real Estate #1133517 Report a problem | ||
| 3/16/2011 | Listed for sale | $575,000+22.3%$487/sqft |
Source: Keefe Real Estate #1133517 Report a problem | ||
| 5/13/2005 | Sold | $470,000$398/sqft |
Source: Public Record Report a problem | ||
Public tax history
| Year | Property taxes | Tax assessment |
|---|---|---|
| 2024 | $6,784 +4.7% | $466,700 +4.2% |
| 2023 | $6,482 +3% | $447,800 |
| 2022 | $6,296 +4.7% | $447,800 |
| 2021 | $6,015 +1% | $447,800 |
| 2020 | $5,954 -1.1% | $447,800 |
| 2019 | $6,022 -12.9% | $447,800 -7.8% |
| 2018 | $6,917 -0.6% | $485,500 |
| 2017 | $6,956 -1.7% | $485,500 |
| 2016 | $7,076 -3.4% | $485,500 |
| 2015 | $7,325 -10.5% | $485,500 |
| 2014 | $8,184 | $485,500 |
| 2013 | $8,184 | $485,500 |
| 2012 | -- | -- |
| 2011 | -- | -- |
| 2010 | -- | -- |
| 2009 | -- | -- |
| 2008 | -- | -- |
| 2007 | -- | -- |
| 2005 | -- | -- |
| 2004 | -- | -- |
| 2003 | -- | -- |
| 2002 | -- | -- |
| 2001 | -- | -- |
| 2000 | -- | -- |
Find assessor info on the county website
Neighborhood: 53121
Nearby homes
- $955,5003 bd3 ba1.7k sqftW5123 Bay Shore Dr, Elkhorn, WI 53121Off Market
- $810,800-- bd-- ba-- sqftW5151 Bay Shore Dr, Elkhorn, WI 53121Off Market
- $877,700-- bd-- ba-- sqftN7669 Bay Shore Dr, Elkhorn, WI 53121Off Market
- $1,016,3004 bd3 ba2.5k sqftW5159 Bay Shore Dr, Elkhorn, WI 53121Off Market
- $425,0003 bd3 ba2k sqftW5128 Bay Shore Dr, Elkhorn, WI 53121Sold
- $404,3003 bd3 ba1.3k sqftW5136 Bay Shore Dr, Elkhorn, WI 53121Off Market
- $741,9003 bd2 ba1.8k sqftN7659 Bay Shore Dr, Elkhorn, WI 53121Off Market
- $462,600-- bd-- ba-- sqftW5124 Bay Shore Dr, Elkhorn, WI 53121Off Market
Nearby schools
GreatSchools rating
- 8/10Tibbets Elementary SchoolGrades: PK-5Distance: 2.1 mi
- 4/10Elkhorn Area Middle SchoolGrades: 6-8Distance: 6.4 mi
- 8/10Elkhorn Area High SchoolGrades: 9-12Distance: 6.9 mi
Schools provided by the listing agent
- Elementary: Tibbets
- Middle: Elkhorn Area
- High: Elkhorn Area
- District: Elkhorn Area
Source: WIREX MLS. This data may not be complete. We recommend contacting the local school district to confirm school assignments for this home.
Get a cash offer in 3 minutes
Find out how much your home could sell for in as little as 3 minutes with a no-obligation cash offer.
Estimated market value
$1,023,500
Get a cash offer in 3 minutes
Find out how much your home could sell for in as little as 3 minutes with a no-obligation cash offer.
Estimated market value
$1,023,500
- Wisconsin
- Walworth County
- La Grange
- 53121
- W5135 Bay Shore DRIVE
Nearby cities
Nearby zip codes
Other La Grange Topics
