Skip main navigation
Closed
  • $1,435,000

    W5193 Sterlingworth COURT, Elkhorn, WI 53121

    3beds
    1,216sqft
    Single Family Residence
    Built in 1950
    6,098 Square Feet Lot
    $1,418,200 Zestimate®
    $1,180/sqft
    $2,326 Estimated rent

    Home value

    $1,418,200

    $1.35M - $1.49M

    $2,326/mo

    Zestimate® history
    Loading
    Loading...

    Owner options

    List your home for rent

    $2,326/mo

    Rent Zestimate®

    Find your next renter with Zillow Rental Manager. Plus, with online applications, you can quickly screen prospective tenants – for free.

    Learn more

    $2,326/mo

    Rent Zestimate®

    Refinance and save

    $7,418/mo

    Est. payment

    Refinancing to a lower rate could help reduce your monthly payments and save thousands over the life of the loan.

    See today's rates

    $7,418/mo

    Est. payment

    Explore your selling options

    Work with a Zillow partner agent

    Leverage their expertise and Zillow's premium Showcase listings to get your home seen by more buyers.

    Get started

    List with your own agent

    Get your home in front of millions of buyers by listing it on Zillow.

    Learn how to do it

    Sell it yourself

    Take full control of how buyers see your home on Zillow by listing For Sale by Owner (FSBO).

    List your home

    What's special

    Farmhouse sinkOpen floor planVoice command lightingExterior dining deckCharming original hardwood floorsCathedral ceilingHardscape seawalls
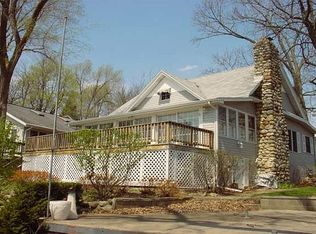
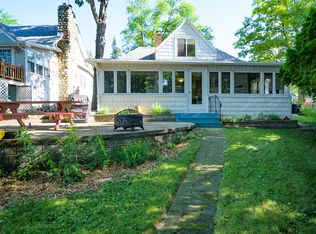
    This Lauderdale Lakes gem ticks all the boxes! Oozing with character this 3-bed, 2-bath (both remodeled) ranch with an open floor plan, cathedral ceiling and charming original hardwood floors has a beautiful stone FP in the great room, kitchen island cleverly concealing the washer/dryer, voice command lighting and a screened porch overlooking the beautiful, crystal clear spring fed waters of Mill Lake. Exterior dining deck leads to the level yard with play area, hardscape seawalls and perfect sand, gravel swim frontage. Ideal for the whole family, dogs included! Watch the 4th of July fireworks from your deck or nestle into the private outdoor cooking-dining area between the house and 2 car garage. Modern kitchen with SS appliances, farmhouse sink and 50' of prime frontage.

    Zillow last checked:

    Listing updated:

    Listed by:

    Karen Ostermeier 630-373-6005,

    Compass Wisconsin-Lake Geneva

    Bought with:

    Ryan Ahearn

    Source: WIREX MLS,MLS#: 1974840MLS LogoOriginating MLS: Metro MLS

    Facts & features

    Interior

    Bedrooms & bathrooms
    • Bedrooms: 3
    • Bathrooms: 2
    • Full bathrooms: 2
    • Main level bedrooms: 2
    Primary bedroom
    • Level: Lower
    • Area: 204
    • Dimensions: 12 x 17
    Bedroom 2
    • Level: Main
    • Area: 108
    • Dimensions: 9 x 12
    Bedroom 3
    • Level: Main
    • Area: 99
    • Dimensions: 9 x 11
    Bathroom
    • Features: Shower on Lower, Ceramic Tile, Master Bedroom Bath: Walk-In Shower, Master Bedroom Bath, Shower Stall
    Dining room
    • Level: Main
    • Area: 70
    • Dimensions: 7 x 10
    Kitchen
    • Level: Main
    • Area: 192
    • Dimensions: 12 x 16
    Living room
    • Level: Main
    • Area: 320
    • Dimensions: 16 x 20
    Heating
    • Natural Gas, Forced Air
    Cooling
    • Central Air
    Appliances
    • Included: Dishwasher, Disposal, Dryer, Microwave, Other, Oven, Range, Refrigerator, Washer, Water Softener
    Features
    • High Speed Internet, Cathedral/vaulted ceiling
    • Flooring: Wood
    • Windows: Skylight(s)
    • Basement: Finished,Full Size Windows,Partial,Partially Finished,Walk-Out Access,Exposed
    Interior area
    • Total structure area: 1,216
    • Total interior livable area: 1,216 sqft
    • Finished area above ground: 1,024
    • Finished area below ground: 192

    Property

    Parking
    • Total spaces: 2
    • Parking features: Garage Door Opener, Detached, 2 Car
    • Garage spaces: 2
    Features
    • Levels: One
    • Stories: 1
    • Patio & porch: Deck, Patio
    • Has view: Yes
    • View description: Water
    • Has water view: Yes
    • Water view: Water
    • Waterfront features: Deeded Water Access, Water Access/Rights, Waterfront, Lake, Pier, 1-50 feet
    • Body of water: Lauderdale Lakes
    Lot
    • Size: 6,098 Square Feet
    • Features: Wooded
    Details
    • Additional structures: Garden Shed
    • Parcel number: H LG3600025
    • Zoning: Residential
    • Special conditions: Arms Length

    Construction

    Type & style
    • Home type: SingleFamily
    • Architectural style: Ranch
    • Property subtype: Single Family Residence
    Materials
    • Fiber Cement
    Condition
    • 21+ Years
    • New construction: No
    • Year built: 1950

    Utilities & green energy

    • Sewer: Septic Tank
    • Water: Point Well/Sand Point

    Community & HOA

    Location
    • Region: Elkhorn
    • Municipality: La Grange

    Financial & listing details

    • Price per square foot: $1,180/sqft
    • Tax assessed value: $1,155,200
    • Annual tax amount: $9,584
    • Date on market: 8/5/2026
    • Inclusions: Oven/Range, Microwave, Refrigerator, Dishwasher, Washer, Dryer, White Bunk Bed In Bedroom 1, Swing Set, Ll Refrigerator, Pier
    • Exclusions: Personal Property Of Seller, Pontoon Boat, Boat Lift And Other Water Toys And Equipment.

    Price history

    DateEventPrice
    9/28/2026Sold$1,435,000-1%$1,180/sqft
    Source: WIREX MLS #1974840 Report a problem
    9/24/2026Pending sale$1,449,000$1,192/sqft
    Source: WIREX MLS #1974840 Report a problem
    8/12/2026Contingent$1,449,000$1,192/sqft
    Source: WIREX MLS #1974840 Report a problem
    8/5/2026Listed for sale$1,449,000+11.5%$1,192/sqft
    Source: WIREX MLS #1974840 Report a problem
    9/29/2023Sold$1,300,000+0.1%$1,069/sqft
    Source: WIREX MLS #1847043 Report a problem
    8/22/2023Contingent$1,298,700$1,068/sqft
    Source: WIREX MLS #1847043 Report a problem
    8/21/2023Listed for sale$1,298,700+116.5%$1,068/sqft
    Source: WIREX MLS #1847043 Report a problem
    3/24/2021Listing removed--
    Source: Owner Report a problem
    9/30/2015Sold$600,000-4%$493/sqft
    Source: Agent Provided Report a problem
    8/12/2015Listed for sale$625,000-7.4%$514/sqft
    Source: Owner Report a problem
    12/1/2014Listing removed$675,000$555/sqft
    Source: Keefe Real Estate #1385272 Report a problem
    10/5/2014Price change$675,000-2.2%$555/sqft
    Source: Keefe Real Estate #1385272 Report a problem
    9/5/2014Listed for sale$689,900$567/sqft
    Source: Keefe Real Estate #1385272 Report a problem

    Public tax history

    YearProperty taxesTax assessment
    2025$9,942 +11.2%$1,155,200 +85.8%
    2024$8,940 +7.5%$621,800 +7.1%
    2023$8,317 +2.8%$580,600
    2022$8,095 +4.6%$580,600
    2021$7,738 -3.4%$580,600
    2020$8,007 -1.2%$580,600
    2019$8,107 +27.6%$580,600 +30.1%
    2018$6,351 -0.6%$446,200
    2017$6,388 -1.7%$446,200
    2016$6,497 -9%$446,200
    2015$7,136 -18.1%$446,200
    2014$8,715 $446,200
    2013$8,715 $446,200
    2012-- --
    2011-- --
    2010-- --
    2009-- --
    2008-- --
    2007-- --
    2005-- --
    2004-- --
    2003-- --
    2002-- --
    2001-- --
    2000-- --
    Find assessor info on the county website

    Neighborhood: 53121

    Nearby schools

    GreatSchools rating
    Schools provided by the listing agent
    • Elementary: Tibbets
    • Middle: Elkhorn Area
    • High: Elkhorn Area
    • District: Elkhorn Area

    Source: WIREX MLS. This data may not be complete. We recommend contacting the local school district to confirm school assignments for this home.

    Get a cash offer in 3 minutes
    Find out how much your home could sell for in as little as 3 minutes with a no-obligation cash offer.
    Estimated market value
    $1,418,200
    Get a cash offer in 3 minutes
    Find out how much your home could sell for in as little as 3 minutes with a no-obligation cash offer.
    Estimated market value
    $1,418,200