Skip main navigation
Off market
  • $619,400

    W5220 County Road F, La Crosse, WI 54601

    5beds
    4,486sqft
    SingleFamily
    Built in 2005
    2.07 Acres Lot
    $619,400 Zestimate®
    $138/sqft
    $3,925 Estimated rent

    Home value

    $619,400

    $570,000 - $669,000

    $3,925/mo

    Zestimate® history
    Loading
    Loading...

    Owner options

    List your home for rent

    $3,925/mo

    Rent Zestimate®

    Find your next renter with Zillow Rental Manager. Plus, with online applications, you can quickly screen prospective tenants – for free.

    Learn more

    $3,925/mo

    Rent Zestimate®

    Refinance and save

    $3,989/mo

    Est. payment

    Refinancing to a lower rate could help reduce your monthly payments and save thousands over the life of the loan.

    See today's rates

    $3,989/mo

    Est. payment

    Explore your selling options

    Work with a Zillow partner agent

    Leverage their expertise and Zillow's premium Showcase listings to get your home seen by more buyers.

    Get started

    List with your own agent

    Get your home in front of millions of buyers by listing it on Zillow.

    Learn how to do it

    Sell it yourself

    Take full control of how buyers see your home on Zillow by listing For Sale by Owner (FSBO).

    List your home

    What's special

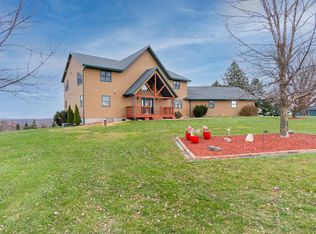
    FOR SALE BY OWNER 2005 CUSTOM CONTEMPORARY HOME MINS TO DOWNTOWN W/SOARING GREAT ROOM, SPECTACULAR VALLEY VIEW, LOFTED UPPER, WALKOUT LOWER ON 3.29 ACRES(2 LOTS) W/2ND GARAGE/SHOP! COMPLETE REMODEL OF UPPER LEVEL BATHROOM(QUARTZ VANITY TOP ON ORDER) AND NEW INFLOOR HEAT BOILER FOR GARAGE/BASEMENT JUST INSTALLED FEATURES: KITCHEN (CUSTOM HICKORY CABINETS, 2 TIER BREAKFAST BAR), BRIGHT/SPACIOUS LR (VAULTED 27' CEILING, 6 CORNER WINDOWS, DUAL DRS TO DECK OFFERING LONG RANGE VALLEY VIEWS, KNOTTY PINE+SPLIT LOG WALLS), AMPLE DINING W/KNOTTY PINE, FLEXIBLE FLOOR PLAN W/BRS & BATHS EACH LEVEL, CONVENIENT MN FLR MUDRM/LAUNDRY, LOFTED UPPER W/SKYWALK (LOFTED OFFICE-PLENTY OF NATURAL LIGHT & SPECTACULAR VIEWS, 2 BRS, BATH), WALKOUT LOWER W/FULL WINDOWS & INFLOOR HEAT (FAMILY RM, WET BAR, 2 BRS, DEN, BATH), PATIO UNDER DECK, 3+CAR ATTACHED (DUAL ENTRY TO LOWER)+2ND DETACHED GARAGE/SHOP (INFLOOR), 2 Y/O HOT TUB NEGOTIABLE IN SALE, LOWER LEVEL WINDOW ON ORDER, INCLUDES ALL APPLIANCES EXCEPT WASHING MACHINE

    This property is off market, which means it's not currently listed for sale or rent on Zillow. This may be different from what's available on other websites or public sources.

    Facts & features

    Interior

    Bedrooms & bathrooms
    • Bedrooms: 5
    • Bathrooms: 3
    • Full bathrooms: 3
    Heating
    • Forced air, Radiant, Gas
    Cooling
    • Central
    Appliances
    • Included: Dishwasher, Dryer, Freezer, Microwave, Range / Oven, Refrigerator, Washer
    • Laundry: Main Level
    Features
    • Pantry, Walk-In Closet(s), Vaulted Ceiling(s), High Speed Internet, Split Bedrooms, At least one Bathtub, Ceramic Tile, Shower Over Tub, Shower Stall
    • Flooring: Hardwood
    • Basement: Finished, Full, Walk-Out Access, Block, Full Size Windows, Shower, Exposed Basement
    Interior area
    • Total interior livable area: 4,486 sqft

    Property

    Parking
    • Total spaces: 6
    • Parking features: Garage - Attached
    Accessibility
    • Accessibility features: Level Drive, Open Floor Plan, Bedroom on Main Level, Full Bath on Main Level
    Features
    • Patio & porch: Deck, Patio
    • Exterior features: Cement / Concrete
    Lot
    • Size: 2.07 Acres
    • Features: Rural
    Details
    • Additional structures: Second Garage, Pole Building
    • Parcel number: 1100218004

    Construction

    Type & style
    • Home type: SingleFamily
    • Architectural style: Contemporary
    Condition
    • Year built: 2005

    Utilities & green energy

    • Gas: Natural Gas
    • Utilities for property: Cable Available

    Community & neighborhood

    Location
    • Region: La Crosse

    Other

    Other facts
    • Heating: Forced Air, Natural Gas, In Floor Radiant
    • Appliances: Dishwasher, Refrigerator, Dryer, Washer, Oven/Range
    • Basement: Finished, Full, Walk-Out Access, Block, Full Size Windows, Shower, Exposed Basement
    • GarageYN: true
    • AttachedGarageYN: true
    • HeatingYN: true
    • Utilities: Cable Available
    • PatioAndPorchFeatures: Deck, Patio
    • CoolingYN: true
    • RoomsTotal: 13
    • ArchitecturalStyle: Contemporary
    • InteriorFeatures: Pantry, Walk-In Closet(s), Vaulted Ceiling(s), High Speed Internet, Split Bedrooms, At least one Bathtub, Ceramic Tile, Shower Over Tub, Shower Stall
    • Gas: Natural Gas
    • ParkingFeatures: Attached, Paved, Garage Door Opener, Heated Garage, Basement, Parking Space
    • ConstructionMaterials: Fiber Cement, Low Maintenance Trim
    • LotFeatures: Rural
    • Cooling: Central Air
    • OpenParkingYN: true
    • LaundryFeatures: Main Level
    • OtherStructures: Second Garage, Pole Building
    • AccessibilityFeatures: Level Drive, Open Floor Plan, Bedroom on Main Level, Full Bath on Main Level
    • CoveredSpaces: 6.00
    • Flooring: Wood or Sim. Wood Floors
    • MlsStatus: Active

    Price history

    DateEventPrice
    4/22/2021Sold$439,000-2.4%$98/sqft
    Source: Agent Provided Report a problem
    4/6/2021Pending sale$449,900$100/sqft
    Source: Owner Report a problem
    4/3/2021Listed for sale$449,900+28.6%$100/sqft
    Source: Owner Report a problem
    12/23/2020Listing removed$349,900$78/sqft
    Source: RE/MAX Results #1717243 Report a problem
    11/5/2020Pending sale$349,900$78/sqft
    Source: RE/MAX Results #1717243 Report a problem
    11/2/2020Listed for sale$349,900+774.8%$78/sqft
    Source: RE/MAX Results #1717243 Report a problem
    4/17/2013Sold$40,000-34.4%$9/sqft
    Source: Public Record Report a problem
    6/12/2009Sold$61,000$14/sqft
    Source: Public Record Report a problem

    Public tax history

    YearProperty taxesTax assessment
    2024$5,589 -4.4%$494,500 +71.6%
    2023$5,846 +5.3%$288,200
    2022$5,550 -3.6%$288,200
    2021$5,754 +2.9%$288,200
    2020$5,594 -1.3%$288,200
    2019$5,666 +4.5%$288,200
    2017$5,423 -3.1%$288,200
    2016$5,594 +1.9%$288,200
    2015$5,490 -2.1%$288,200
    2014$5,608 $288,200

    Find assessor info on the county website

    Neighborhood: 54601

    Nearby schools

    GreatSchools rating
    Schools provided by the listing agent
    • District: La Crosse

    Source: The MLS. This data may not be complete. We recommend contacting the local school district to confirm school assignments for this home.

    Get a cash offer in 3 minutes
    Find out how much your home could sell for in as little as 3 minutes with a no-obligation cash offer.
    Estimated market value
    $619,400
    Get a cash offer in 3 minutes
    Find out how much your home could sell for in as little as 3 minutes with a no-obligation cash offer.
    Estimated market value
    $619,400