Cape Cod meets Lauderdale Lakes! Enjoy 100' of level lake frontage complete with a maintenance-free Forever Pier- your front-row seat to effortless lake living. Built just 5 years ago, this East Coast-inspired home blends timeless charm with modern convenience and thoughtful design throughout. Light-filled living spaces create a warm coastal feel and are complemented by two spacious primary bedrooms. The screened-in porch offers the perfect place to enjoy morning coffee or sunset views over the water, while the walkout lower level-already stubbed for an additional bath-offers room to expand. Generous storage, large closets, bunk area potential, 2-car attached garage, concrete driveway, generator, and walkable access to the golf course and boat launch complete this exceptional lake retreat
Contingent
Price cut: $174K (6/19)
$1,225,000
W5225 Sterlingworth COURT, Elkhorn, WI 53121
2beds
2,082sqft
Single Family Residence
Built in 2021
0.25 Acres Lot
$1,198,400 Zestimate®
$588/sqft
$-- HOA
What's special
Light-filled living spacesMaintenance-free forever pierTwo spacious primary bedroomsGenerous storageScreened-in porchLarge closets
- 55 days |
- 247 |
- 3 |
Zillow last checked:
Listing updated:
Listed by:
Megan Fitzgerald 262-903-4550,
@properties
Source: WIREX MLS,MLS#: 1964407 Originating MLS: Metro MLS
Originating MLS: Metro MLSFacts & features
Interior
Bedrooms & bathrooms
- Bedrooms: 2
- Bathrooms: 3
- Full bathrooms: 2
- 1/2 bathrooms: 1
Primary bedroom
- Level: Upper
- Area: 221
- Dimensions: 13 x 17
Bedroom 2
- Level: Upper
- Area: 169
- Dimensions: 13 x 13
Bathroom
- Features: Stubbed For Bathroom on Lower, Tub Only, Master Bedroom Bath: Tub/Shower Combo, Master Bedroom Bath, Shower Over Tub
Dining room
- Level: Main
- Area: 160
- Dimensions: 10 x 16
Family room
- Level: Lower
- Area: 360
- Dimensions: 15 x 24
Kitchen
- Level: Main
- Area: 204
- Dimensions: 17 x 12
Living room
- Level: Main
- Area: 256
- Dimensions: 16 x 16
Office
- Level: Main
- Area: 110
- Dimensions: 11 x 10
Heating
- Natural Gas
Cooling
- Central Air
Appliances
- Included: Dishwasher, Disposal, Dryer, Microwave, Oven, Range, Refrigerator, Washer, Water Softener
Features
- High Speed Internet, Pantry, Walk-In Closet(s)
- Basement: Partially Finished,Sump Pump,Walk-Out Access
Interior area
- Total structure area: 2,082
- Total interior livable area: 2,082 sqft
Property
Parking
- Total spaces: 2
- Parking features: Garage Door Opener, Attached, 2 Car
- Attached garage spaces: 2
Features
- Levels: Two
- Stories: 2
- Has view: Yes
- View description: Water
- Has water view: Yes
- Water view: Water
- Waterfront features: Deeded Water Access, Water Access/Rights, Waterfront, Channel, Lake, Pier, 51-100 feet
- Body of water: Lauderdale Lakes
Lot
- Size: 0.25 Acres
Details
- Parcel number: HB00053
- Zoning: RES
Construction
Type & style
- Home type: SingleFamily
- Architectural style: Cape Cod
- Property subtype: Single Family Residence
Materials
- Fiber Cement
Condition
- 0-5 Years
- New construction: No
- Year built: 2021
Utilities & green energy
- Sewer: Septic Tank
- Water: Well
- Utilities for property: Cable Available
Community & HOA
Location
- Region: Elkhorn
- Municipality: La Grange
Financial & listing details
- Price per square foot: $588/sqft
- Tax assessed value: $578,600
- Annual tax amount: $6,860
- Date on market: 5/28/2026
- Inclusions: Oven/Range, Refrigerator, Disposal, Dishwasher, Microwave, Washer, Dryer, Water Softener (Owned), Iron Curtain (Owned), Reverse Osmosis System (Owned)
Estimated market value
$1,198,400
$1.14M - $1.26M
$4,281/mo
Price history
| Date | Event | Price |
|---|---|---|
| 6/22/2026 | Contingent | $1,225,000$588/sqft |
Source:  WIREX MLS #1964407 Report a problem WIREX MLS #1964407 Report a problem | ||
| 6/19/2026 | Price change | $1,225,000-12.4%$588/sqft |
Source: WIREX MLS #1964407 Report a problem | ||
| 5/28/2026 | Listed for sale | $1,399,000+374.2%$672/sqft |
Source: WIREX MLS #1964407 Report a problem | ||
| 9/27/2019 | Sold | $295,000-36.6%$142/sqft |
Source: Public Record Report a problem | ||
| 10/1/2017 | Listing removed | $465,000$223/sqft |
Source: Keefe Real Estate-Commerce Ctr #1522575 Report a problem | ||
| 9/19/2017 | Price change | $465,000-1.9%$223/sqft |
Source: Keefe Real Estate-Commerce Ctr #1522575 Report a problem | ||
| 7/30/2017 | Price change | $473,900-3.1%$228/sqft |
Source: Keefe Real Estate-Commerce Ctr #1522575 Report a problem | ||
| 4/7/2017 | Listed for sale | $489,000+2.8%$235/sqft |
Source: Keefe Real Estate-Commerce Ctr #1522575 Report a problem | ||
| 11/1/2016 | Listing removed | $475,900$229/sqft |
Source: Keefe Real Estate-Commerce Ctr #1470919 Report a problem | ||
| 8/12/2016 | Price change | $475,900-4.8%$229/sqft |
Source: Keefe Real Estate-Commerce Ctr #1470919 Report a problem | ||
| 4/10/2016 | Listed for sale | $499,900$240/sqft |
Source: Owner Report a problem | ||
Public tax history
| Year | Property taxes | Tax assessment |
|---|---|---|
| 2024 | $8,149 +1.1% | $578,600 |
| 2023 | $8,062 +2.7% | $578,600 |
| 2022 | $7,853 +16.8% | $578,600 +15.2% |
| 2021 | $6,722 +17.9% | $502,300 +25% |
| 2020 | $5,703 -1.2% | $401,700 |
| 2019 | $5,774 -14.5% | $401,700 -15.2% |
| 2018 | $6,750 -0.6% | $473,900 |
| 2017 | $6,789 -1.7% | $473,900 |
| 2016 | $6,905 -8.5% | $473,900 |
| 2015 | $7,546 -10.4% | $473,900 |
| 2014 | $8,423 | $473,900 |
| 2013 | $8,423 | $473,900 |
| 2012 | -- | -- |
| 2011 | -- | -- |
| 2010 | -- | -- |
| 2009 | -- | -- |
| 2008 | -- | -- |
| 2007 | -- | -- |
| 2005 | -- | -- |
| 2004 | -- | -- |
| 2003 | -- | -- |
| 2002 | -- | -- |
| 2001 | -- | -- |
| 2000 | -- | -- |
Find assessor info on the county website
Monthly payment
Est. payment
Payment breakdown
Explore the cost of this home by adjusting the details. Changes won't be saved.Climate risks
Neighborhood: 53121
Nearby schools
GreatSchools rating
- 8/10Tibbets Elementary SchoolGrades: PK-5Distance: 2 mi
- 4/10Elkhorn Area Middle SchoolGrades: 6-8Distance: 6.3 mi
- 8/10Elkhorn Area High SchoolGrades: 9-12Distance: 6.8 mi
Schools provided by the listing agent
- Elementary: Tibbets
- Middle: Elkhorn Area
- High: Elkhorn Area
- District: Elkhorn Area
Source: WIREX MLS. This data may not be complete. We recommend contacting the local school district to confirm school assignments for this home.
- $1,402,5004 bd4 ba2.6k sqftW5229 Sterlingworth Ct, Elkhorn, WI 53121Off Market

- $894,500-- bd-- ba-- sqftW5221 Sterlingworth Ct, Elkhorn, WI 53121Off Market
- $1,058,700-- bd-- ba-- sqftW5233 Sterlingworth Ct, Elkhorn, WI 53121Off Market
- $1,178,100-- bd-- ba-- sqftN7631 Rendell Dr, Elkhorn, WI 53121Off Market
- $395,0003 bd3 ba2.1k sqftW5234 Sterlingworth Ct, Elkhorn, WI 53121Sold
- $1,686,900-- bd-- ba-- sqftW5237 Sterlingworth Ct, Elkhorn, WI 53121Off Market
- $787,600-- bd-- ba-- sqftW5191 Bay Shore Dr, Elkhorn, WI 53121Off Market
- $1,191,800-- bd-- ba-- sqftW5187 Bay Shore Dr, Elkhorn, WI 53121Off Market
A local agent can set up tours, give advice and negotiate with sellers.
Similar homes
- $1,290,0004 bd3 ba2.3k sqftW5303 Briarwood ROAD, Elkhorn, WI 53121Active
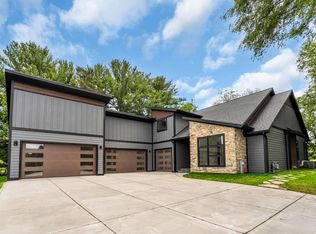 MLS ID #1967614, Jeana Paffhausen. WIREX MLS
 - $699,9003 bd3 ba2.4k sqftW5158 Hares Foot ROAD, Elkhorn, WI 53121Active
 MLS ID #1969337, Joe Prindle. WIREX MLS
 - $949,7503 bd3 ba2.3k sqftN7450 Carriage DRIVE, Elkhorn, WI 53121Active
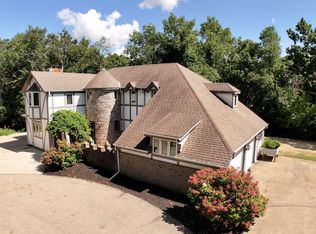 MLS ID #1932668, Jamie Brockmeyer. WIREX MLS
 - $1,599,0004 bd4 ba2.4k sqftW5510 Westshore DRIVE, Elkhorn, WI 53121Active
 MLS ID #1952736, Karen Ostermeier. WIREX MLS
 - $659,9004 bd5 ba2.9k sqftW5594 Briarwood ROAD, Elkhorn, WI 53121ActiveMLS ID #1971729, Patrice Bessler. WIREX MLS
- $675,0003 bd3 ba1.7k sqftW4669 County Road A, Elkhorn, WI 53121ActiveMLS ID #1956005, Cobian & Co Group*. WIREX MLS
- $1,349,0003 bd2 ba2.6k sqftS106W36642 Saddle Ridge DRIVE, Eagle, WI 53119ActiveMLS ID #1970075, Phyllis Gaines. WIREX MLS
- $725,0003 bd2 ba2k sqftW5837 County Road A, Elkhorn, WI 53121ActiveMLS ID #1951956, Natalie Bell. WIREX MLS
- $1,099,0003 bd3 ba2.3k sqftS75W35724 Wilton ROAD, Eagle, WI 53119ActiveMLS ID #1970236, Real Estate Done Right Team*. WIREX MLS
- $1,195,0004 bd2 ba2.1k sqft5160 Neumann LANE, Burlington, WI 53105ActiveMLS ID #1970905, Christopher Ponsonby. WIREX MLS
- $1,190,0003 bd2 ba2.5k sqftGeneva National, Lake Geneva, WI 53147ActiveMLS ID #1970564, Christine Fox Associates Team*. WIREX MLS
- $1,224,9003 bd3 ba1.9k sqft7433 N Tichigan ROAD, Waterford, WI 53185ActiveMLS ID #1963319, Mathew Moore. WIREX MLS
- $875,0002 bd2 ba1.6k sqftN7693 Ridge ROAD, Whitewater, WI 53190ActiveMLS ID #1969040, Robert Sivek. WIREX MLS
- $670,0004 bd3 ba2.1k sqftW7507 Iroquois Trl, Delavan, WI 53115For SaleMLS ID #2017580, Billy Shipler. SCWMLS
- $1,075,0003 bd1 ba2.2k sqft6304 Sheridan Springs ROAD, Burlington, WI 53105ActiveMLS ID #1968293, Karen Klipp. WIREX MLS
- $1,250,0004 bd3 ba2.3k sqft19 Cedar Point DRIVE, Williams Bay, WI 53191ActiveMLS ID #1967032, Mark Larkin. WIREX MLS
- $1,199,9994 bd3 ba3k sqftN2436 Shore View DRIVE, Lake Geneva, WI 53147ActiveMLS ID #1968515, Leslie Boyea. WIREX MLS
- $949,0004 bd3 ba2.2k sqft837 Van Slyke DRIVE, Fontana, WI 53125ActiveMLS ID #1966290, Patricia Forbeck. WIREX MLS
- $995,0004 bd4 ba2.1k sqft812 Van Slyke DRIVE, Fontana, WI 53125ActiveMLS ID #1954063, Patricia Forbeck. WIREX MLS
- $669,9004 bd3 ba2.6k sqft1316 Orchard View LANE, Mukwonago, WI 53149ActiveMLS ID #1972824, The Hupke Team*. WIREX MLS
