Skip main navigation
Off market
  • Zestimate®
    $201,900

    W5248 CTH H, Worcester Town, WI 54555

    3beds
    1,113sqft
    Single Family Residence
    Built in ----
    5 Acres Lot
    $201,900 Zestimate®
    $181/sqft
    $1,272 Estimated rent

    Home value

    $201,900

    $155,000 - $248,000

    $1,272/mo

    Zestimate® history
    Loading
    Loading...

    Owner options

    List your home for rent

    $1,272/mo

    Rent Zestimate®

    Find your next renter with Zillow Rental Manager. Plus, with online applications, you can quickly screen prospective tenants – for free.

    Learn more

    $1,272/mo

    Rent Zestimate®

    Refinance and save

    $1,394/mo

    Est. payment

    Refinancing to a lower rate could help reduce your monthly payments and save thousands over the life of the loan.

    See today's rates

    $1,394/mo

    Est. payment

    Explore your selling options

    Work with a Zillow partner agent

    Leverage their expertise and Zillow's premium Showcase listings to get your home seen by more buyers.

    Get started

    List with your own agent

    Get your home in front of millions of buyers by listing it on Zillow.

    Learn how to do it

    Sell it yourself

    Take full control of how buyers see your home on Zillow by listing For Sale by Owner (FSBO).

    List your home

    What's special

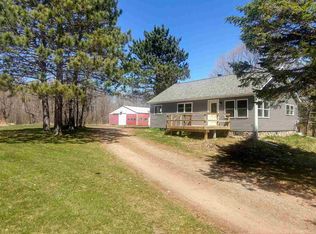
    Affordable Clean Comfortable & Convenient! Located only 5 miles East of Phillips on County Road H. This completely remodeled and Updated home has 1,113 Square feet of living space with 3 bedrooms and 1 Full Bath. This home sits on 5+/- acres with nice hardwoods and a beautiful Northwoods setting. For your added convenience there is a 36x56 pole building. Your outdoor adventures are not far away as Big Dardis Lake, Musser Lake and the Chequamegon National Forest are all only 1 mile away. Call to set up a showing today to take in all this property has to offer.

    This property is not currently displayed as for sale or rent on Zillow. This may be different from what's on other websites or public sources.

    Zillow last checked:

    Listing updated:

    Listed by:

    ADAM SPEER 715-339-2181,

    BIRCHLAND REALTY, INC. - PHILLIPS,

    JAMES GABRIELSEN 715-339-2181,

    BIRCHLAND REALTY, INC. - PHILLIPS

    Bought with:

    COTY FLESSERT

    RE/MAX NEW HORIZONS REALTY LLC

    Source: GNMLS,MLS#: 170828MLS Logo

    Facts & features

    Interior

    Bedrooms & bathrooms
    • Bedrooms: 3
    • Bathrooms: 1
    • Full bathrooms: 1
    Primary bedroom
    • Level: First
    • Dimensions: 11x10
    Bedroom
    • Level: First
    • Dimensions: 10x11
    Bedroom
    • Level: First
    • Dimensions: 10x9'5
    Bathroom
    • Level: First
    • Dimensions: 6x6'5
    Entry foyer
    • Level: First
    • Dimensions: 7x13
    Kitchen
    • Level: First
    • Dimensions: 19'5x9'5
    Living room
    • Level: First
    • Dimensions: 13x15
    Other
    • Level: Basement
    • Dimensions: 11'5x10'5
    Recreation
    • Level: Basement
    • Dimensions: 10x12
    Workshop
    • Level: Basement
    • Dimensions: 15x7
    Heating
    • Forced Air, Oil, Wood
    Appliances
    • Included: Oil Water Heater, Wood Water Heater
    Features
    • Flooring: Carpet, Laminate
    • Basement: Full,Interior Entry,Unfinished
    • Attic: Scuttle
    • Number of fireplaces: 1
    • Fireplace features: Wood Burning
    Interior area
    • Total structure area: 1,113
    • Total interior livable area: 1,113 sqft
    • Finished area above ground: 0
    • Finished area below ground: 0

    Property

    Parking
    • Parking features: No Garage, Storage, Driveway
    • Has uncovered spaces: Yes
    Features
    • Levels: One
    • Stories: 1
    • Patio & porch: Deck, Open
    • Exterior features: Out Building(s)
    Lot
    • Size: 5 Acres
    Details
    • Parcel number: 21507
    • Zoning description: Residential

    Construction

    Type & style
    • Home type: SingleFamily
    • Architectural style: One Story
    • Property subtype: Single Family Residence
    Materials
    • Frame, Vinyl Siding
    • Foundation: Stone
    • Roof: Composition,Shingle

    Utilities & green energy

    • Electric: Circuit Breakers
    • Sewer: Conventional Sewer
    • Water: Drilled Well
    • Utilities for property: Phone Available

    Community & HOA

    Community
    • Features: Recreation Area
    Location
    • Region: Phillips

    Financial & listing details

    • Price per square foot: $181/sqft
    • Annual tax amount: $753
    • Date on market: 10/13/2021
    • Ownership: Fee Simple

    Price history

    DateEventPrice
    4/13/2018Sold$122,900$110/sqft
    Source: GNMLS #170828 Report a problem

    Public tax history

    Tax history is unavailable.

    Neighborhood: 54555

    Nearby schools

    GreatSchools rating
    Schools provided by the listing agent
    • Elementary: PR Phillips
    • Middle: PR Phillips
    • High: PR Phillips

    Source: GNMLS. This data may not be complete. We recommend contacting the local school district to confirm school assignments for this home.

    Get pre-qualified for a loan
    At Zillow Home Loans, we can pre-qualify you in as little as 5 minutes with no impact to your credit score.

    An equal housing lender. NMLS #10287.