Skip main navigation
Sold
  • $505,000

    W5284 Waterview Dr, Sherwood, WI 54169

    4beds
    2,650sqft
    Single Family Residence
    Built in 2007
    0.44 Acres Lot
    $-- Zestimate®
    $191/sqft
    $2,666 Estimated rent

    Home value

    Not available

    Estimated sales range

    Not available

    $2,666/mo

    Zestimate® history
    Loading
    Loading...

    Owner options

    List your home for rent

    $2,666/mo

    Rent Zestimate®

    Find your next renter with Zillow Rental Manager. Plus, with online applications, you can quickly screen prospective tenants – for free.

    Learn more

    $2,666/mo

    Rent Zestimate®

    Refinance and save

    $2,775/mo

    Est. payment

    Refinancing to a lower rate could help reduce your monthly payments and save thousands over the life of the loan.

    See today's rates

    $2,775/mo

    Est. payment

    Explore your selling options

    Work with a Zillow partner agent

    Leverage their expertise and Zillow's premium Showcase listings to get your home seen by more buyers.

    Get started

    List with your own agent

    Get your home in front of millions of buyers by listing it on Zillow.

    Learn how to do it

    Sell it yourself

    Take full control of how buyers see your home on Zillow by listing For Sale by Owner (FSBO).

    List your home

    What's special

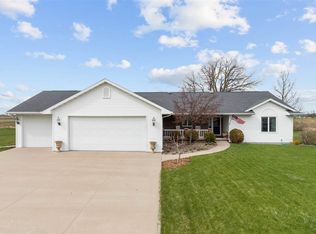
    Exceptional Sherwood find! This former Custom Parade Home is steps from Lake Winnebago, High Cliff State Park, and scenic trails. Situated on a .44-acre lot backing to serene farm fields, this ranch offers a split-bedroom, open floor plan. The living area features a custom fireplace, while the gourmet kitchen boasts Hickory cabinets, granite countertops, and hardwood floors. The primary suite includes dual vanities and a walk-in closet. A large locker-style mudroom leads to the 960 sq ft heated 3-car garage. Enjoy the 3-season sunroom and stamped concrete patio for outdoor hosting. Finished lower level adds a family room, 4th bedroom, and full bath. Includes a new 13' tall utility building for extra storage. A perfect blend of luxury, space, and prime location! Showings start 4/11/2026.

    Zillow last checked:

    Listing updated:

    Listed by:

    Daniel P Miller Office:920-739-2121,

    Century 21 Ace Realty

    Bought with:

    Non-Member Account

    RANW Non-Member Account

    Source: RANW as distributed by MLS GRID,MLS#: 50323424

    Facts & features

    Interior

    Bedrooms & bathrooms
    • Bedrooms: 4
    • Bathrooms: 3
    • Full bathrooms: 3
    Bedroom 1
    • Level: Main
    • Dimensions: 18x12
    Bedroom 2
    • Level: Main
    • Dimensions: 11x11
    Bedroom 3
    • Level: Main
    • Dimensions: 12x11
    Bedroom 4
    • Level: Lower
    • Dimensions: 15x11
    Formal dining room
    • Level: Main
    • Dimensions: 15x11
    Kitchen
    • Level: Main
    • Dimensions: 13x12
    Living room
    • Level: Main
    • Dimensions: 18x16
    Other
    • Description: Laundry
    • Level: Main
    • Dimensions: 8x7
    Other
    • Description: Foyer
    • Level: Main
    • Dimensions: 13x8
    Other
    • Description: Mud Room
    • Level: Main
    • Dimensions: 9x7
    Other
    • Description: Rec Room
    • Level: Lower
    • Dimensions: 24x15
    Other
    • Description: 3 Season Rm
    • Level: Main
    • Dimensions: 20x12
    Heating
    • Forced Air, Zoned
    Cooling
    • Forced Air, Central Air
    Appliances
    • Included: Dishwasher, Microwave, Range, Refrigerator
    Features
    • At Least 1 Bathtub, Breakfast Bar, Pantry, Split Bedroom, Vaulted Ceiling(s), Walk-In Closet(s), Walk-in Shower
    • Flooring: Wood/Simulated Wood Fl
    • Windows: Skylight(s)
    • Basement: Full,Partially Finished,Partial Fin. Contiguous
    • Number of fireplaces: 1
    • Fireplace features: One, Gas
    Interior area
    • Total interior livable area: 2,650 sqft
    • Finished area above ground: 1,736
    • Finished area below ground: 914

    Property

    Parking
    • Total spaces: 3
    • Parking features: Attached, Basement, Heated Garage
    • Attached garage spaces: 3
    Accessibility
    • Accessibility features: 1st Floor Bedroom, 1st Floor Full Bath, Laundry 1st Floor
    Features
    • Patio & porch: Patio
    Lot
    • Size: 0.44 Acres
    • Features: Rural - Subdivision
    Details
    • Parcel number: 27466
    • Zoning: Residential
    • Special conditions: Arms Length

    Construction

    Type & style
    • Home type: SingleFamily
    • Architectural style: Ranch
    • Property subtype: Single Family Residence
    Materials
    • Brick, Vinyl Siding
    • Foundation: Poured Concrete
    Condition
    • New construction: No
    • Year built: 2007

    Utilities & green energy

    • Sewer: Public Sewer
    • Water: Public

    Community & HOA

    Location
    • Region: Sherwood

    Financial & listing details

    • Price per square foot: $191/sqft
    • Tax assessed value: $234,747
    • Annual tax amount: $5,446
    • Date on market: 4/9/2026
    • Inclusions: Refrigerator, Oven/Range, Dishwasher, Microwave, LL Workbench
    • Exclusions: Seller's Personal Property, Washer, Dryer, Hot Tub

    Price history

    DateEventPrice
    5/28/2026Sold$505,000+2%$191/sqft
    Source: RANW as distributed by MLS GRID #50323424 Report a problem
    4/15/2026Contingent$494,900$187/sqft
    Source: WIREX MLS #50323424 Report a problem
    4/9/2026Listed for sale$494,900+90.3%$187/sqft
    Source: RANW as distributed by MLS GRID #50323424 Report a problem
    10/18/2013Sold$260,000+8.4%$98/sqft
    Source: Agent Provided Report a problem
    2/2/2013Listing removed$239,900$91/sqft
    Source: Coldwell Banker The Real Estate Group, Inc. #50058837 Report a problem
    7/15/2012Listed for sale$239,900$91/sqft
    Source: Coldwell Banker The Real Estate Group, Inc. #50058837 Report a problem

    Public tax history

    YearProperty taxesTax assessment
    2016$4,280 -3%$223,400
    2015$4,410 $223,400 +0.9%
    2014-- $221,400
    2013-- --
    2012-- $221,400
    2011-- $221,400
    2010-- $221,400
    2009-- $221,400
    2008-- $221,400 +525.4%
    2007-- $35,400
    2006-- $35,400
    Find assessor info on the county website

    Neighborhood: 54169

    Nearby schools

    GreatSchools rating
    Get pre-qualified for a loan
    At Zillow Home Loans, we can pre-qualify you in as little as 5 minutes with no impact to your credit score.

    An equal housing lender. NMLS #10287.