Enjoy the best of Lauderdale Lakes living in this spacious 4-bedroom, 3-bath home, ideally situated directly across the street from the association beach and park. Designed for both everyday living and weekend entertaining, the home offers generous living spaces and a spacious deck perfect for relaxing or hosting family and friends. An included boat slip provides convenient access to Mill Lake, making it easy to spend your days boating, fishing, or simply enjoying the water. Whether you're searching for a full-time residence or a seasonal getaway, this property offers an exceptional opportunity to embrace a sought-after lake lifestyle with recreation just steps from your front door.
Contingent
$789,700
W5300 Briarwood ROAD, Elkhorn, WI 53121
4beds
2,295sqft
Single Family Residence
Built in 1987
0.48 Acres Lot
$756,900 Zestimate®
$344/sqft
$50/mo HOA
What's special
Generous living spaces
- 10 days |
- 452 |
- 30 |
Zillow last checked:
Listing updated:
Listed by:
Jerry Kroupa 262-949-3618,
@properties
Source: WIREX MLS,MLS#: 1974830 Originating MLS: Metro MLS
Originating MLS: Metro MLSFacts & features
Interior
Bedrooms & bathrooms
- Bedrooms: 4
- Bathrooms: 3
- Full bathrooms: 3
- Main level bedrooms: 3
Primary bedroom
- Level: Main
- Area: 180
- Dimensions: 15 x 12
Bedroom 2
- Level: Main
- Area: 120
- Dimensions: 12 x 10
Bedroom 3
- Level: Main
- Area: 117
- Dimensions: 13 x 9
Bedroom 4
- Level: Lower
- Area: 192
- Dimensions: 16 x 12
Bathroom
- Features: Shower on Lower, Tub Only, Ceramic Tile, Master Bedroom Bath: Walk-In Shower, Master Bedroom Bath
Kitchen
- Level: Main
- Area: 108
- Dimensions: 12 x 9
Living room
- Level: Main
- Area: 288
- Dimensions: 18 x 16
Heating
- Natural Gas, Forced Air
Cooling
- Central Air
Appliances
- Included: Dishwasher, Dryer, Microwave, Oven, Range, Refrigerator, Washer, Water Softener
Features
- High Speed Internet, Cathedral/vaulted ceiling, Kitchen Island
- Basement: Finished,Full,Walk-Out Access,Exposed
Interior area
- Total structure area: 2,295
- Total interior livable area: 2,295 sqft
Property
Parking
- Total spaces: 3
- Parking features: Garage Door Opener, Attached, 3 Car
- Attached garage spaces: 3
Features
- Levels: One
- Stories: 1
- Patio & porch: Deck, Patio
- Exterior features: Sprinkler System, Boat Slip
- Has view: Yes
- View description: Water
- Has water view: Yes
- Water view: Water
- Waterfront features: Deeded Water Access, Water Access/Rights, Lake
- Body of water: Lauderdale Lakes
Lot
- Size: 0.48 Acres
- Features: Wooded
Details
- Parcel number: GBEA 00007
- Zoning: Res
Construction
Type & style
- Home type: SingleFamily
- Architectural style: Ranch
- Property subtype: Single Family Residence
Materials
- Wood Siding
Condition
- 21+ Years
- New construction: No
- Year built: 1987
Utilities & green energy
- Sewer: Septic Tank
- Water: Well
Community & HOA
Community
- Subdivision: Baywood Association
HOA
- Has HOA: Yes
- HOA fee: $600 annually
Location
- Region: Elkhorn
- Municipality: Sugar Creek
Financial & listing details
- Price per square foot: $344/sqft
- Tax assessed value: $332,000
- Annual tax amount: $4,900
- Date on market: 8/5/2026
- Inclusions: Oven/Range, Dishwasher, Refrigerator, Microwave, Washer/Dryer, Boat Slip, Hutch In Living Room, Pool Table, Work Bench
- Exclusions: Personal Property Of Seller
Estimated market value
$756,900
$719,000 - $795,000
$4,019/mo
Price history
| Date | Event | Price |
|---|---|---|
| 8/8/2026 | Contingent | $789,700$344/sqft |
Source:  WIREX MLS #1974830 Report a problem WIREX MLS #1974830 Report a problem | ||
| 8/5/2026 | Listed for sale | $789,700$344/sqft |
Source: WIREX MLS #1974830 Report a problem | ||
Public tax history
| Year | Property taxes | Tax assessment |
|---|---|---|
| 2024 | $4,447 -2.5% | $332,000 |
| 2023 | $4,563 -2.2% | $332,000 |
| 2022 | $4,666 +2% | $332,000 |
| 2021 | $4,577 +4.3% | $332,000 +29% |
| 2020 | $4,390 +1% | $257,400 |
| 2019 | $4,347 +9.9% | $257,400 |
| 2018 | $3,957 +5.8% | $257,400 |
| 2017 | $3,740 -2.6% | $257,400 |
| 2016 | $3,838 -9.2% | $257,400 |
| 2015 | $4,229 -3.9% | $257,400 |
| 2014 | $4,400 | $257,400 |
| 2013 | $4,400 | $257,400 |
| 2012 | -- | -- |
| 2011 | -- | -- |
| 2010 | -- | -- |
| 2009 | -- | -- |
| 2008 | -- | -- |
| 2007 | -- | -- |
| 2005 | -- | -- |
| 2004 | -- | -- |
| 2003 | -- | -- |
| 2002 | -- | -- |
| 2001 | -- | -- |
| 2000 | -- | -- |
Find assessor info on the county website
Monthly payment
Est. payment
Payment breakdown
Explore the cost of this home by adjusting the details. Changes won't be saved.Climate risks
Neighborhood: 53121
Nearby schools
GreatSchools rating
- 8/10Tibbets Elementary SchoolGrades: PK-5Distance: 1 mi
- 4/10Elkhorn Area Middle SchoolGrades: 6-8Distance: 5.4 mi
- 8/10Elkhorn Area High SchoolGrades: 9-12Distance: 5.9 mi
Schools provided by the listing agent
- District: Elkhorn Area
Source: WIREX MLS. This data may not be complete. We recommend contacting the local school district to confirm school assignments for this home.
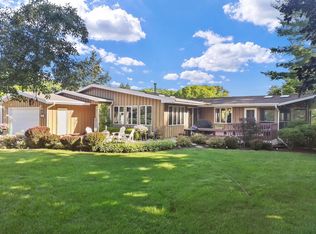
- $735,0003 bd3 ba4.1k sqftW5318 Briarwood Rd, Elkhorn, WI 53121Sold
- $719,100-- bd-- ba-- sqftW5299 Briarwood Rd, Elkhorn, WI 53121Off Market
- $525,800-- bd-- ba-- sqftW5301 Briarwood Rd, Elkhorn, WI 53121Off Market
- $575,000-- bd-- ba-- sqftW5331 Plantation Rd, Elkhorn, WI 53121Off Market
- $907,6003 bd3 ba3.5k sqftW5311 Briarwood Rd, Elkhorn, WI 53121Off Market
- $1,250,0004 bd3 ba2.3k sqftW5303 Briarwood Rd, Elkhorn, WI 53121New Construction
- $2,177,8003 bd5 ba3.9k sqftW5304 Plantation Rd, Elkhorn, WI 53121Off Market
- $1,416,600-- bd-- ba-- sqftW5312 Plantation Rd, Elkhorn, WI 53121Off Market
A local agent can set up tours, give advice and negotiate with sellers.
Similar homes
- $649,0004 bd5 ba2.9k sqftW5594 Briarwood ROAD, Elkhorn, WI 53121Active
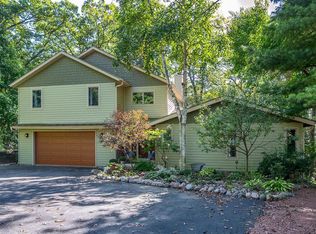 MLS ID #1971729, Patrice Bessler. WIREX MLS
 - $499,7004 bd2 ba1.9k sqftN6372 Tamarack Ridge ROAD, Elkhorn, WI 53121Active
 MLS ID #1975662, Jerry Kroupa. WIREX MLS
 - $725,0003 bd2 ba2k sqftW5837 County Road A, Elkhorn, WI 53121Active
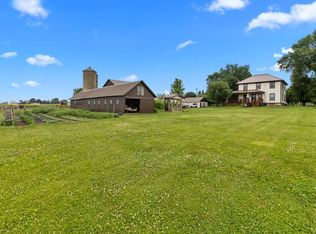 MLS ID #1951956, Natalie Bell. WIREX MLS
 - $949,7503 bd3 ba2.3k sqftN7450 Carriage DRIVE, Elkhorn, WI 53121Active
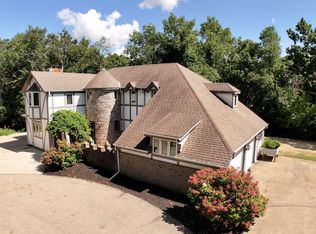 MLS ID #1932668, Jamie Brockmeyer. WIREX MLS
 - $499,0004 bd3 ba2.4k sqftW6093 Mariner Hills TRAIL, Elkhorn, WI 53121ActiveMLS ID #1967417, Karen Ostermeier. WIREX MLS
- $425,0004 bd3 ba2.5k sqftN6515 Aspen ROAD, Elkhorn, WI 53121ActiveMLS ID #1969090, Damien Backstrom. WIREX MLS
- $750,0004 bd3 ba2.4k sqftW365S8691 Highway 67, Eagle, WI 53119ActiveMLS ID #1975076, Kelly Trezek. WIREX MLS
- $675,0003 bd3 ba1.7k sqftW4669 County Road A, Elkhorn, WI 53121ActiveMLS ID #1956005, Cobian & Co Group*. WIREX MLS
- $730,0004 bd3 ba3k sqft403 Maple LANE, Williams Bay, WI 53191ActiveMLS ID #1975680, Colleen Goethal. WIREX MLS
- $799,9005 bd3 ba3.3k sqftW3552 Wildwood DRIVE, Lake Geneva, WI 53147ActiveMLS ID #1976149, Tricia Ruby. WIREX MLS
- $639,9004 bd3 ba2.2k sqftS108W37645 Draper ROAD, Eagle, WI 53119ActiveMLS ID #1975144, Jim Albrecht. WIREX MLS
- $449,9004 bd3 ba2.6k sqftW5180 Jason ROAD, Elkhorn, WI 53121ActiveMLS ID #1952830, Marc Chapdelaine. WIREX MLS
- $419,7004 bd2 ba1.7k sqft210 E Walworth STREET, Elkhorn, WI 53121ActiveMLS ID #1975536, Jerry Kroupa. WIREX MLS
- $670,0004 bd3 ba2.1k sqftW7507 Iroquois Trl, Delavan, WI 53115For SaleMLS ID #2017580, Billy Shipler. SCWMLS
- $449,9004 bd3 ba2k sqft645 W Estate COURT, Elkhorn, WI 53121ActiveMLS ID #1969612, Maryia Sonday. WIREX MLS
- $680,0003 bd3 ba2k sqftW7911 Territorial Rd, Delavan, WI 53115For SaleMLS ID #2028749, Imelda Campuzano. SCWMLS
- $825,0004 bd4 ba3k sqft1069 Sauganash DRIVE, Fontana, WI 53125ActiveMLS ID #1975587, Marc Jensen. WIREX MLS
- $624,9003 bd2 ba2.4k sqftS102W32709 County Road LO, Mukwonago, WI 53149ActiveMLS ID #1976008, Nadia Kowalewski. WIREX MLS
- $945,0004 bd3 ba3.1k sqftN158 Tamarack ROAD, Palmyra, WI 53156ActiveMLS ID #1966304, Jean Reith. WIREX MLS
- $399,9004 bd3 ba2.5k sqft1409 E Pinecrest LANE, Elkhorn, WI 53121ActiveMLS ID #1975182, Lorea Ecklund. WIREX MLS
