Skip main navigation
Active
  • Price cut: $5K (7/10)
    $274,900

    W5362 Yellowsands Drive #1, Spooner, WI 54801

    3beds
    780sqft
    : 
    Loading
    Get pre-qualified
    Condominium
    Built in 1950
    -- sqft lot
    $271,500 Zestimate®
    $352/sqft
    $21/mo HOA

    What's special

    Fire pitSerene lake viewsNewer vinyl sidingAll kitchen appliances included
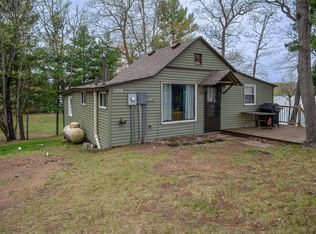
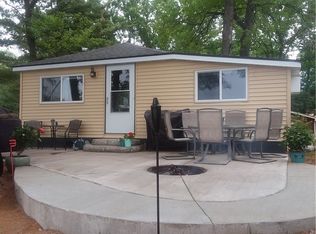
    Enjoy serene lake views and end each day with breathtaking sunsets from the deck, around the fire pit, or from the comfort of this 3 season cabin. This inviting getaway features 3 bedrooms, 2 bathrooms, a convenient combo washer/dryer, and all kitchen appliances included. Enjoy 84 feet of lakeshore with your own private dock on beautiful Spooner Lake which is well known for panfish, northern pike, largemouth bass and walleye fishing. Recent updates include newer vinyl siding, roof, and numerous improvements throughout the years. An 8'x12' storage shed provides extra space for all your lake gear and toys. Offering the perfect blend of comfort, simplicity, and relaxation, this lakeside retreat is ready to enjoy. Most furnishings and contents will stay. In addition to boating and fishing, Spooner offers classic Northwoods fun with rides on the Wisconsin Great Northern Railroad, golfing, hiking, wildlife viewing and local history exhibits at area museums. Property has been preinspected by Wisconsin Building Inspectors and Well, Water and Septic Inspection has been done by H&H Plumbing. Sellers are also offering a $2000 closing cost credit to buyers if transaction closes no later than Labor Day!
    65 days
    |
    518
    |
    21
    |

    Zillow last checked:

    Listing updated:

    Listed by:

    Krag Blomberg 715-579-0684,

    RE/MAX Results Eau Claire

    Source: WIREX MLS,MLS#: 1601178MLS LogoOriginating MLS: REALTORS Association of Northwestern WI

      Facts & features

      Interior

      Bedrooms & bathrooms
      • Bedrooms: 3
      • Bathrooms: 2
      • Full bathrooms: 1
      • 1/2 bathrooms: 1
      • Main level bedrooms: 3
      Primary bedroom
      • Level: Main
      • Area: 120
      • Dimensions: 10 x 12
      Bedroom 2
      • Level: Main
      • Area: 80
      • Dimensions: 8 x 10
      Bedroom 3
      • Level: Main
      • Area: 72
      • Dimensions: 9 x 8
      Dining room
      • Level: Main
      • Area: 182
      • Dimensions: 13 x 14
      Kitchen
      • Level: Main
      • Area: 54
      • Dimensions: 6 x 9
      Living room
      • Level: Main
      • Area: 130
      • Dimensions: 10 x 13
      Heating
      • Electric, Propane
      Cooling
      • Has cooling: Yes
      Appliances
      • Included: Dryer, Range/Oven, Refrigerator, Washer
      Features
      • Basement: None / Slab
      Interior area
      • Total structure area: 780
      • Total interior livable area: 780 sqft
      • Finished area above ground: 780
      • Finished area below ground: 0
      Video & virtual tour

      Property

      Parking
      • Parking features: No Garage
      Features
      • Levels: One,1 Story
      • Stories: 1
      • Patio & porch: Deck
      • On waterfront: Yes
      • Waterfront features: 51-100 feet, Common Frontage, Lake, Waterfront
      • Body of water: Spooner
      Details
      • Parcel number: 24232

      Construction

      Type & style
      • Home type: Condo
      • Property subtype: Condominium
      Materials
      • Vinyl Siding
      Condition
      • 21+ Years
      • New construction: No
      • Year built: 1950

      Utilities & green energy

      • Electric: Circuit Breakers
      • Sewer: Septic Tank

      Community & HOA

      HOA
      • Has HOA: Yes
      • HOA fee: $250 annually
      Location
      • Region: Spooner
      • Municipality: Spooner

      Financial & listing details

      • Price per square foot: $352/sqft
      • Tax assessed value: $222,000
      • Annual tax amount: $1,878
      • Date on market: 5/16/2026
      • Inclusions: Included:ac Wall Unit, Included:dock, Included:dryer, Included:oven/Range, Included:refrigerator, Included:washer
      • Exclusions: Excluded:lp Tank

        Estimated market value

        $271,500

        $258,000 - $285,000

        $1,145/mo

        Price history

        DateEventPrice
        7/10/2026Price change$274,900-1.8%$352/sqft
        Source: WIREX MLS #1601178 Report a problem
        6/24/2026Price change$279,900-3.4%$359/sqft
        Source: WIREX MLS #1601178 Report a problem
        5/16/2026Listed for sale$289,900$372/sqft
        Source: WIREX MLS #1601178 Report a problem
        5/6/2026Listing removed$289,900$372/sqft
        Source: WIREX MLS #1599332 Report a problem
        3/24/2026Listed for sale$289,900+59.3%$372/sqft
        Source: WIREX MLS #1599332 Report a problem
        2/9/2021Sold$182,000$233/sqft
        Source: Public Record Report a problem

        Public tax history

        YearProperty taxesTax assessment
        2024$2,242 +5.4%$107,400
        2023$2,127 +12.5%$107,400
        2022$1,892 +3.8%$107,400
        2021$1,823 +10.2%$107,400
        2020$1,655 +1.1%$107,400
        2019$1,637 +5.8%$107,400
        2018$1,548 -0.2%$107,400
        2017$1,550 -2.4%$107,400
        2016$1,588 +2.6%$107,400
        2015$1,548 +1.8%$107,400
        2014$1,520 +967.1%$107,400 -2.4%
        2012$142 -90.1%$110,000
        2011$1,439 -1.9%$110,000
        2010$1,467 -1.9%$110,000
        2009$1,495 $110,000
        Find assessor info on the county website

        Monthly payment

        Est. payment

        Payment breakdown

        Explore the cost of this home by adjusting the details. Changes won't be saved.
        All calculations are estimates and provided by Zillow, Inc. for informational purposes only. Actual amounts may vary.
        HOA fees may include property taxes on listings classified as Co-Ops. Contact the listing agent and/or owner for fee details.
        Mortgage interest rates are dependent on a number of factors, including credit score, down payment, and repayment length. Interest rate data provided by Zillow Group Marketplace, Inc. as of 1/1/1970 from various mortgage lenders with which we have lead or other similar arrangements; the Estimated Payment is an average of those rates.
        See how much you could borrow to make a competitive offer.

        Climate risks

        Neighborhood: 54801

        Getting around

        1 / 100
        Car-Dependent
        26 / 100
        Somewhat Bikeable

        Nearby schools

        GreatSchools rating
        Schools provided by the listing agent
        • District: Spooner

        Source: WIREX MLS. This data may not be complete. We recommend contacting the local school district to confirm school assignments for this home.

        A local agent can set up tours, give advice and negotiate with sellers.

        Browse local experts

        Similar homes