This remarkable property that just became available will WOW you! The one owner 3-bedroom home, buildings and grounds are meticulously cared for over the years. Living room boosts vaulted ponderosa pine ceiling & built in bookcase. Primary bedroom with French door to deck, bath with double sinks, tiled floor & step in shower. Kitchen has snack counter, large workspace counter, plus dinette area with oak hardwood floors. 2"x6" construction on all of the buildings. Central air, air exchanger, wood burner for home plus some of the outbuildings are heated. One of the outbuildings is perfect for RV or boat storage with a 14' overhead door. Kolbe & Kolbe windows. Main level laundry room. In-ground sprinkler system. Winding driveway leads you home!
Pending
$675,000
W5402 Number 7 Rd, Menominee, MI 49858
3beds
2,158sqft
Single Family Residence
Built in 1993
80 Acres Lot
$-- Zestimate®
$313/sqft
$-- HOA
What's special
In-ground sprinkler systemVaulted ponderosa pine ceilingSnack counterAir exchangerTiled floorLarge workspace counterDouble sinks
- 11 days
- 445
- 29
Zillow last checked:
Listing updated:
Listed by:
Karen E Kloida 906-863-4484,
Broadway Real Estate 906-863-4484
Source: RANW as distributed by MLS GRID,MLS#: 50332088
Facts & features
Interior
Bedrooms & bathrooms
- Bedrooms: 3
- Bathrooms: 2
- Full bathrooms: 2
Bedroom 1
- Level: Main
- Dimensions: 16x17
Bedroom 2
- Level: Main
- Dimensions: 10x14
Bedroom 3
- Level: Main
- Dimensions: 11x14
Dining room
- Level: Main
- Dimensions: 12x12
Kitchen
- Level: Main
- Dimensions: 12x12
Living room
- Level: Main
- Dimensions: 19x20
Other
- Description: Laundry
- Level: Main
- Dimensions: 4x8
Other
- Description: Rec Room
- Level: Lower
- Dimensions: 14x17
Heating
- Forced Air
Cooling
- Forced Air, Central Air
Features
- Basement: Full,Finished
- Has fireplace: No
- Fireplace features: None
Interior area
- Total interior livable area: 2,158 sqft
- Finished area above ground: 1,920
- Finished area below ground: 238
Property
Parking
- Total spaces: 9
- Parking features: Attached, Detached, Heated Garage
- Attached garage spaces: 9
Accessibility
- Accessibility features: 1st Floor Bedroom, 1st Floor Full Bath, Laundry 1st Floor
Lot
- Size: 80 Acres
Details
- Parcel number: 01012601000
- Zoning: Residential
Construction
Type & style
- Home type: SingleFamily
- Property subtype: Single Family Residence
Materials
- Stone, Vinyl Siding
- Foundation: Block
Condition
- New construction: No
- Year built: 1993
Utilities & green energy
- Sewer: Conventional Septic
- Water: Well
Community & HOA
Location
- Region: Menominee
Financial & listing details
- Price per square foot: $313/sqft
- Date on market: 9/2/2026
- Inclusions: Refrigerator, Microwave, Washer, Dryer, (2) Propane Tanks, Water Softener.
- Exclusions: Seller's Personal Property. (Equipment and cut firewood are negotiable)
Estimated market value
Not available
Estimated sales range
Not available
Not available
Price history
| Date | Event | Price |
|---|---|---|
| 9/9/2026 | Pending sale | $675,000$313/sqft |
Source: RANW as distributed by MLS GRID #50332088 Report a problem | ||
| 9/2/2026 | Listed for sale | $675,000$313/sqft |
Source: RANW as distributed by MLS GRID #50332088 Report a problem | ||
Public tax history
Tax history is unavailable.
Monthly payment
Est. payment
Payment breakdown
Explore the cost of this home by adjusting the details. Changes won't be saved.Climate risks
Neighborhood: 49858
Similar homes
- $460,0003 bd2 ba1.6k sqftW6970 35th Ave, Menominee, MI 49858For Sale
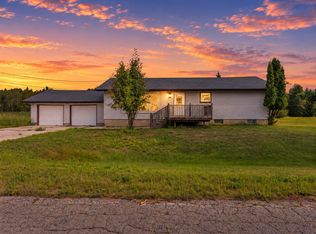 MLS ID #50331987, Carol M Brown. RANW as distributed by MLS GRID
 - $674,9003 bd3 ba2.2k sqftN11909 Menominee Shores Dr, Wausaukee, WI 54177For Sale
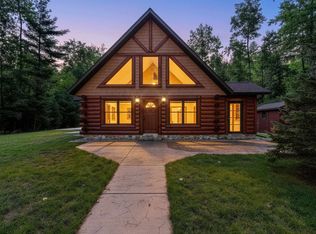 MLS ID #50332559, Nate M Gamlin. RANW as distributed by MLS GRID
 - $549,9003 bd2 ba2.6k sqftN2281 M 35 Hwy, Menominee, MI 49858For Sale
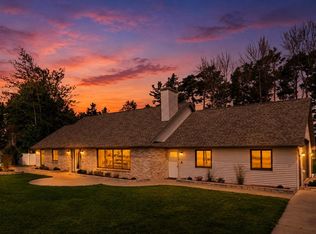 MLS ID #50329726, Kelley L Balzola. RANW as distributed by MLS GRID
 - $379,9003 bd3 ba2.5k sqftN2280 Drive 3 #M, Menominee, MI 49858For Sale
 MLS ID #50327738, Mike W Nowack. RANW as distributed by MLS GRID
 - $379,0002 bd2 ba1.9k sqftN2748 M35 Hwy, Menominee, MI 49858For Sale
 MLS ID #50217072, SCOTT MOSIER, KEY REALTY DELTA COUNTY LLC. MiRealSource
 - $449,9003 bd3 ba2.1k sqftN6474 M 35, Menominee, MI 49858For SaleMLS ID #50217069, MEGAN SULLIVAN, BERKSHIRE HATHAWAY HOMESERVICES NORTHERN REAL ESTATE GROUP. MiRealSource
- $399,9004 bd2 ba2.1k sqft2013 28th Ave, Menominee, MI 49858New ConstructionMLS ID #50219218, JACLYN HORSELL, MOYLE REAL ESTATE & DEVEL. MiRealSource
- $384,9003 bd2 ba2k sqft2107 28th Ave, Menominee, MI 49858New ConstructionMLS ID #50216261, JACLYN HORSELL, MOYLE REAL ESTATE & DEVEL. MiRealSource
