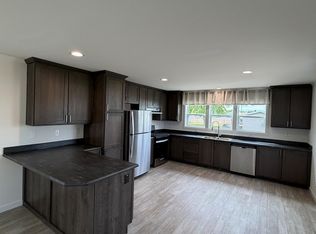
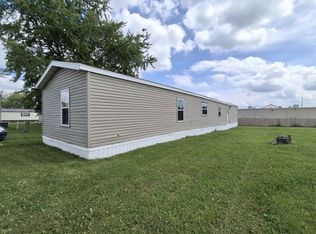
Personal Property Sale – No Land Included. Move-in ready! Listing agent is owner of home and manufactured home community. This brand new home offers 3 bedrooms and 2 bathrooms with a modern design and open-concept layout. Featuring fresh finishes throughout, a spacious living area, functional kitchen, and comfortable bedrooms, this home is ready for its first owner. Located in Kountry Aire III, Lot 54, this home is set on a concrete slab and provides a great opportunity for affordable, low-maintenance living in a welcoming community. Site rent is $400/month. Buyers can complete an application for residency online at www.pvpwi.com. Financing options are available, with several lenders experienced in working with manufactured home buyers. Don’t miss your chance to own a brand new home.
Active
$99,900
W5404 State Road 82 #54, Mauston, WI 53948
3beds
1,140sqft
Manufactured Home
Built in 2026
-- sqft lot
$98,800 Zestimate®
$88/sqft
$-- HOA
What's special
- --
- on Zillow
- 108
- views
- 11
- saves
Zillow last checked:
Listing updated:
Listed by:
John Scharlau,
Pleasant Valley Properties of Wisconsin, LLC
Source: SCWMLS,MLS#: 2024774
Facts & features
Interior
Bedrooms & bathrooms
- Bedrooms: 3
- Bathrooms: 2
- Full bathrooms: 2
- Main level bathrooms: 2
Primary bedroom
- Level: Main
- Area: 180
- Dimensions: 12 x 15
Bedroom 2
- Level: Main
- Area: 99
- Dimensions: 9 x 11
Bedroom 3
- Level: Main
- Area: 90
- Dimensions: 9 x 10
Kitchen
- Features: Breakfast Bar, Dishwasher, Range/Oven, Refrigerator
- Level: Main
- Area: 144
- Dimensions: 8 x 18
Living room
- Level: Main
- Area: 240
- Dimensions: 15 x 16
Heating
- Forced Air
Cooling
- Central Air
Features
- At Least 1 tub
- Basement: None,Slab
- Has fireplace: No
Interior area
- Total structure area: 1,140
- Total interior livable area: 1,140 sqft
- Finished area above ground: 1,140
Property
Parking
- Parking features: No Garage
- Has uncovered spaces: Yes
Details
- Parcel number: 000000
- Zoning: RR
Construction
Type & style
- Home type: MobileManufactured
- Architectural style: Other
- Property subtype: Manufactured Home
Materials
- Vinyl Siding
Condition
- Year built: 2026
Details
- Builder name: Cavco Homes
Utilities & green energy
- Water: Shared Well
Community & HOA
Location
- Region: Mauston
Financial & listing details
- Price per square foot: $88/sqft
- Date on market: 6/2/2026
- Inclusions: Refrigerator, range, dishwasher
Estimated market value
$98,800
$94,000 - $104,000
Not available
Price history
| Date | Event | Price |
|---|---|---|
| 6/2/2026 | Listed for sale | $99,900$88/sqft |
Source:  WIREX MLS #2024774 Report a problem WIREX MLS #2024774 Report a problem | ||
Public tax history
Tax history is unavailable.
Monthly payment
Climate risks
Neighborhood: 53948
Nearby schools
Schools provided by the listing agent
- High: Mauston
- District: Mauston
Source: SCWMLS. This data may not be complete. We recommend contacting the local school district to confirm school assignments for this home.
Similar homes
- $99,9003 bd2 ba1.1k sqftW5404 State Road 82 #34, Mauston, WI 53948For Sale
 MLS ID #2024404, John Scharlau. SCWMLS
 - $99,9003 bd2 ba1.4k sqftN5194 County Road Hh, Mauston, WI 53948New Construction
 MLS ID #2026486, Maggie Sitarz. SCWMLS
 - $60,0003 bd2 ba1.1k sqftW5404 State Road 82 #29, Mauston, WI 53948For Sale
 MLS ID #2030446, Melanie Sigg. SCWMLS
 - $69,0002 bd1 ba840 sqftN3513 21st Ave, Mauston, WI 53948For Sale
 MLS ID #2023690, Amber Larson. SCWMLS
