Skip main navigation
Off market
  • $471,100

    W5419 County Road B, Walworth, WI 53184

    3beds
    1,973sqft
    SingleFamily
    Built in 1952
    2.12 Acres Lot
    $471,100 Zestimate®
    $239/sqft
    $2,303 Estimated rent

    Home value

    $471,100

    $429,000 - $523,000

    $2,303/mo

    Zestimate® history
    Loading
    Loading...

    Owner options

    List your home for rent

    $2,303/mo

    Rent Zestimate®

    Find your next renter with Zillow Rental Manager. Plus, with online applications, you can quickly screen prospective tenants – for free.

    Learn more

    $2,303/mo

    Rent Zestimate®

    Refinance and save

    $2,996/mo

    Est. payment

    Refinancing to a lower rate could help reduce your monthly payments and save thousands over the life of the loan.

    See today's rates

    $2,996/mo

    Est. payment

    Explore your selling options

    Work with a Zillow partner agent

    Leverage their expertise and Zillow's premium Showcase listings to get your home seen by more buyers.

    Get started

    List with your own agent

    Get your home in front of millions of buyers by listing it on Zillow.

    Learn how to do it

    Sell it yourself

    Take full control of how buyers see your home on Zillow by listing For Sale by Owner (FSBO).

    List your home

    What's special

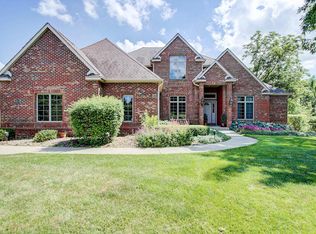
    Stunning 2.12 Acre Property Zoned A-3 with 2 Quality Homes, a Detached 2-Car Garage and a Heated Shop Space on County Road B in Walworth Township. The Property has 2 Addresses, W5419 & W5409. W5419 is a Charming 3 Bedroom, 1 Bath, Cottage with Forced Air/Central Air, Large Great Room with Natural Fireplace and Real Wood Flooring & Ceiling, Main Floor Bedroom, and a Perfectly Designed Dining Room, Breakfast Bar & Kitchen. There are 2 Bedrooms Up and a Full Basement with Laundry Area. W5409 is a Recently Remodeled and Highly Unique 1 Bedroom, 1 Bath Contemporary well suited as an Income Property or for younger family members. The 280 SF Heated & Drywalled Shop Space will be an Ideal Haven for the Hobbyist. This property in under Village of Fontana Zoning. Zoning Letter is in ''Documents''.

    This property is off market, which means it's not currently listed for sale or rent on Zillow. This may be different from what's available on other websites or public sources.

    Facts & features

    Interior

    Bedrooms & bathrooms
    • Bedrooms: 3
    • Bathrooms: 1
    • Full bathrooms: 1
    Heating
    • Forced air, Gas
    Cooling
    • Central
    Appliances
    • Included: Dishwasher, Dryer, Microwave, Range / Oven, Refrigerator, Washer
    Features
    • Pantry, Shower Stall
    • Flooring: Hardwood
    • Basement: Full, Other, Concrete, Sump Pump
    • Has fireplace: Yes
    • Fireplace features: Wood Burning, 2 or more Fireplaces
    Interior area
    • Total interior livable area: 1,973 sqft

    Property

    Parking
    • Total spaces: 2
    • Parking features: Garage - Detached
    Accessibility
    • Accessibility features: Accessible Approach with Ramp, Level Drive, Stall Shower, Bedroom on Main Level, Full Bath on Main Level
    Features
    • Patio & porch: Deck
    • Exterior features: Other, Wood
    Lot
    • Size: 2.12 Acres
    • Features: Rural
    Details
    • Additional structures: Guest House, Shed(s), Separate Quarters

    Construction

    Type & style
    • Home type: SingleFamily
    • Architectural style: Other, CAPE COD
    Condition
    • Year built: 1952

    Utilities & green energy

    • Gas: Natural Gas

    Community & neighborhood

    Location
    • Region: Walworth

    Other

    Other facts
    • Heating: Forced Air, Other, Natural Gas
    • Appliances: Dishwasher, Refrigerator, Dryer, Microwave, Washer, Other, Oven/Range, Water Softener Rented
    • FireplaceYN: true
    • GarageYN: true
    • HeatingYN: true
    • PatioAndPorchFeatures: Deck
    • CoolingYN: true
    • FireplaceFeatures: Wood Burning, 2 or more Fireplaces
    • Basement: Full, Other, Concrete, Sump Pump
    • RoomsTotal: 6
    • ConstructionMaterials: Other, Wood Siding
    • Cooling: Window Unit(s), Central Air
    • InteriorFeatures: Pantry, Shower Stall
    • Gas: Natural Gas
    • ParkingFeatures: Detached, Paved, Garage Door Opener, Parking Space
    • LotFeatures: Rural
    • OtherStructures: Guest House, Shed(s), Separate Quarters
    • OpenParkingYN: true
    • ArchitecturalStyle: Other, CAPE COD
    • AccessibilityFeatures: Accessible Approach with Ramp, Level Drive, Stall Shower, Bedroom on Main Level, Full Bath on Main Level
    • CoveredSpaces: 2.00
    • Flooring: Wood or Sim. Wood Floors
    • MlsStatus: Active

    Price history

    DateEventPrice
    11/13/2020Listing removed$299,000$152/sqft
    Source: Rauland Agency, Inc. #1712975 Report a problem
    10/9/2020Price change$299,000-3.2%$152/sqft
    Source: Rauland Agency, Inc. #1712975 Report a problem
    10/2/2020Listed for sale$309,000+10.8%$157/sqft
    Source: Rauland Agency, Inc. #1712975 Report a problem
    6/30/2015Listing removed$1,250$1/sqft
    Source: Owner Report a problem
    5/31/2015Listed for rent$1,250$1/sqft
    Source: Owner Report a problem
    4/1/2012Listing removed$279,000$141/sqft
    Source: The RaulandAgency, Inc. #1232813 Report a problem
    12/13/2011Listed for sale$279,000$141/sqft
    Source: The Rauland Agency, Inc. #1232813 Report a problem

    Public tax history

    Tax history is unavailable.

    Neighborhood: 53184

    Nearby schools

    GreatSchools rating
    Schools provided by the listing agent
    • Elementary: Walworth
    • High: Big Foot
    • District: Big Foot UHS

    Source: The MLS. This data may not be complete. We recommend contacting the local school district to confirm school assignments for this home.

    Get a cash offer in 3 minutes
    Find out how much your home could sell for in as little as 3 minutes with a no-obligation cash offer.
    Estimated market value
    $471,100
    Get a cash offer in 3 minutes
    Find out how much your home could sell for in as little as 3 minutes with a no-obligation cash offer.
    Estimated market value
    $471,100