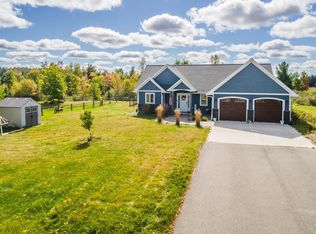
OPEN HOUSE Sat. April 26th, 11:00-12:00Elegant 3-Bedroom Residence with Modern Sophistication and Serene Outdoor Retreat waiting for you. Discover an exquisite 3-bedroom, 2.5-bathroom home that seamlessly blends contemporary elegance with the tranquility of nature. Set on a sprawling 1.24 acres adjacent to 13 acres of public land, this newer construction is a sanctuary for those who appreciate refined living and outdoor pursuits. Experience a spacious and sophisticated open concept design that encourages a seamless flow, perfect for entertaining and family gatherings. The heart of the home features a stylish kitchen, complete with a built-in banquette, updated light fixtures, and expansive countertop space, making it ideal for culinary enthusiasts and intimate dining experiences. The thoughtfully designed main level laundry suite offers countertop space complete with a sink, ensuring convenience and functionality in daily routines. The inviting entry from the garage is enhanced by custom built-in shelving and a dedicated dog kennel, creating a warm and practical first impression.,Descend to the lower level, where you'll find two generously sized bedrooms and a full bathroom, providing ample space for family or guests. This versatile area also includes a workout or office space, perfect for those who wish to maintain an active lifestyle or need a quiet place to work. The family room invites relaxation and entertainment, while plenty of storage ensures that your living space remains organized and clutter-free. Step outside to a fully fenced backyard, complete with a refined patio and fire pit?ideal for elegant gatherings under the stars. For nature lovers, the adjacent public land provides unparalleled access to hunting and outdoor activities, all while allowing you to enjoy the peace of your own expansive retreat. Recent upgrades include a newly owned water softener (2023), expertly serviced by Maher every four months for optimal water quality. The conventional septic system has been recently pumped as of December 2023, providing confidence in your investment. Embrace the serenity of rural living while remaining conveniently close to Merrill, and highway access. This prestigious residence offers a perfect balance of luxury, comfort, and outdoor adventure.
Closed
Zillow last checked:
Listing updated:
Bought with:
Andrea M Krueger
Source: WIREX MLS,MLS#: 22404529 Originating MLS: Central WI Board of REALTORS
Originating MLS: Central WI Board of REALTORSPrice history
| Date | Event | Price |
|---|---|---|
| 6/6/2025 | Sold | $435,000-3.3%$159/sqft |
Source:  WIREX MLS #22404529 Report a problem WIREX MLS #22404529 Report a problem | ||
| 5/2/2025 | Contingent | $450,000$164/sqft |
Source: WIREX MLS #22404529 Report a problem | ||
| 4/23/2025 | Price change | $450,000-3.2%$164/sqft |
Source: WIREX MLS #22404529 Report a problem | ||
| 3/18/2025 | Price change | $465,000-2.1%$170/sqft |
Source: WIREX MLS #22404529 Report a problem | ||
| 12/31/2024 | Price change | $475,000-2.2%$173/sqft |
Source: WIREX MLS #22404529 Report a problem | ||
| 10/10/2024 | Price change | $485,900-2.8%$177/sqft |
Source: WIREX MLS #22404529 Report a problem | ||
| 10/1/2024 | Price change | $499,900-2.9%$183/sqft |
Source: WIREX MLS #22404529 Report a problem | ||
| 9/24/2024 | Listed for sale | $515,000+12.9%$188/sqft |
Source: WIREX MLS #22404529 Report a problem | ||
| 6/17/2022 | Sold | $456,000+8.6%$167/sqft |
Source: WIREX MLS #22201433 Report a problem | ||
| 4/15/2022 | Contingent | $419,900$153/sqft |
Source: WIREX MLS #22201433 Report a problem | ||
| 4/13/2022 | Listed for sale | $419,900+27.6%$153/sqft |
Source: WIREX MLS #22201433 Report a problem | ||
| 3/24/2021 | Listing removed | -- |
Source: Owner Report a problem | ||
| 9/30/2020 | Listing removed | $329,000$120/sqft |
Source: Owner Report a problem | ||
| 7/2/2020 | Pending sale | $329,000$120/sqft |
Source: Owner Report a problem | ||
| 6/21/2020 | Listed for sale | $329,000$120/sqft |
Source: Owner Report a problem | ||


Get pre-qualified for a loan
At Zillow Home Loans, we can pre-qualify you in as little as 5 minutes with no impact to your credit score.An equal housing lender. NMLS #10287.
